
Metal cladding can give a modern house facade depth, a clear entrance and more deliberate transitions around balconies and windows. The strongest ideas begin with the home’s proportion and street view, not a surface pattern alone.
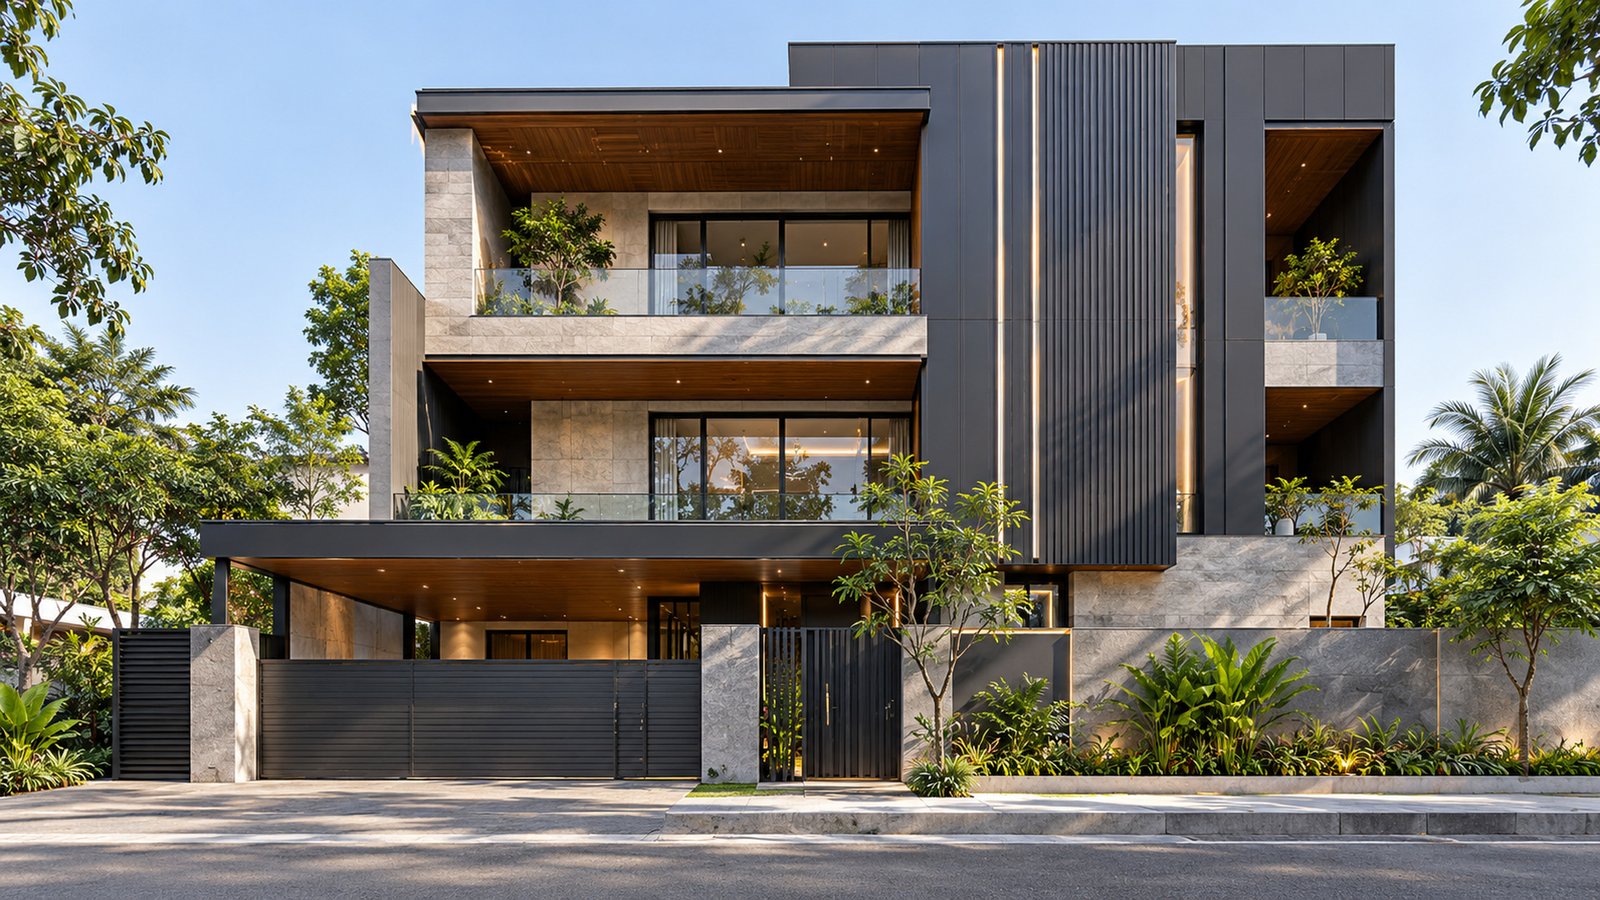
Frame the entrance or one vertical bay
Instead of covering every wall, use metal around the entry, stair volume or one projected frame. A focused intervention can create a clear point of arrival while leaving the rest of the elevation calm.
Add a screen where privacy is genuinely needed
Louvers or patterned metal screens can soften a balcony, service area or upper opening. The spacing should be tested from the street and from inside the home. A screen that looks good in a render still needs to work for the people using the room.
Use layers to create depth
Recessed windows, projecting frames and a secondary metal plane can give a narrow frontage more shadow and hierarchy. Keep the number of visible materials limited enough that the facade still reads as one composition.
Let the existing structure lead
On a renovation, use the existing openings and structural lines as a guide. This can be more convincing than adding a new pattern that ignores the building’s proportions. Site measurements and photographs are important before a new cladding direction is set.
Next step
Browse Absteras residential projects for reference, then discuss your own elevation rather than copying another home.
Related Absteras pages
Frequently Asked Questions
Can metal cladding work on a small house frontage?
Yes. A focused feature area, screen or frame can be more effective than covering the entire facade.
Should every balcony have a screen?
Only if it serves the design, privacy or shade requirement for that part of the building.
Can metal be combined with stone or glass?
Yes. The material junctions and overall balance should be resolved early.
What should I share for a house facade discussion?
Site photographs, elevation drawings, location, reference images and the areas you want to improve.