
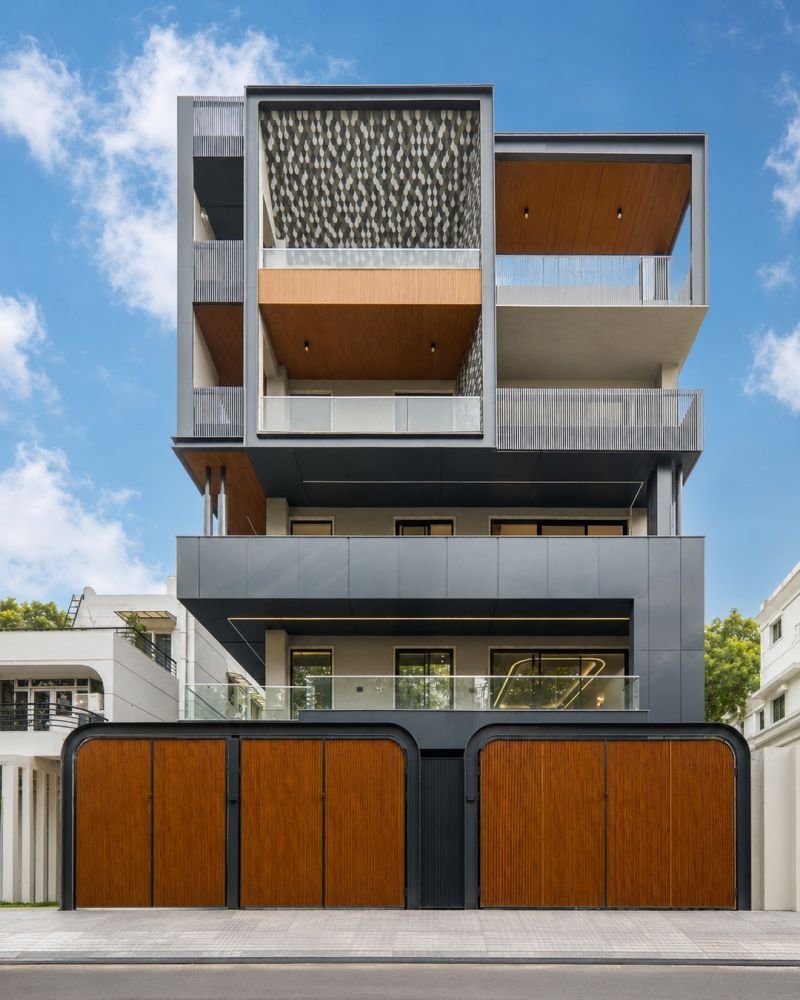
L-17 South Ex
Residential · South Ex
A layered residential elevation that balances strong framing, open balconies and finely patterned screening.
Absteras has completed 350+ facade projects. This portfolio presents selected residential case studies from Delhi NCR and Gurugram, with the building location, architectural composition and visible facade details.
7 published case studies shown from 350+ completed projects
Residential · South Ex
A layered residential elevation that balances strong framing, open balconies and finely patterned screening.
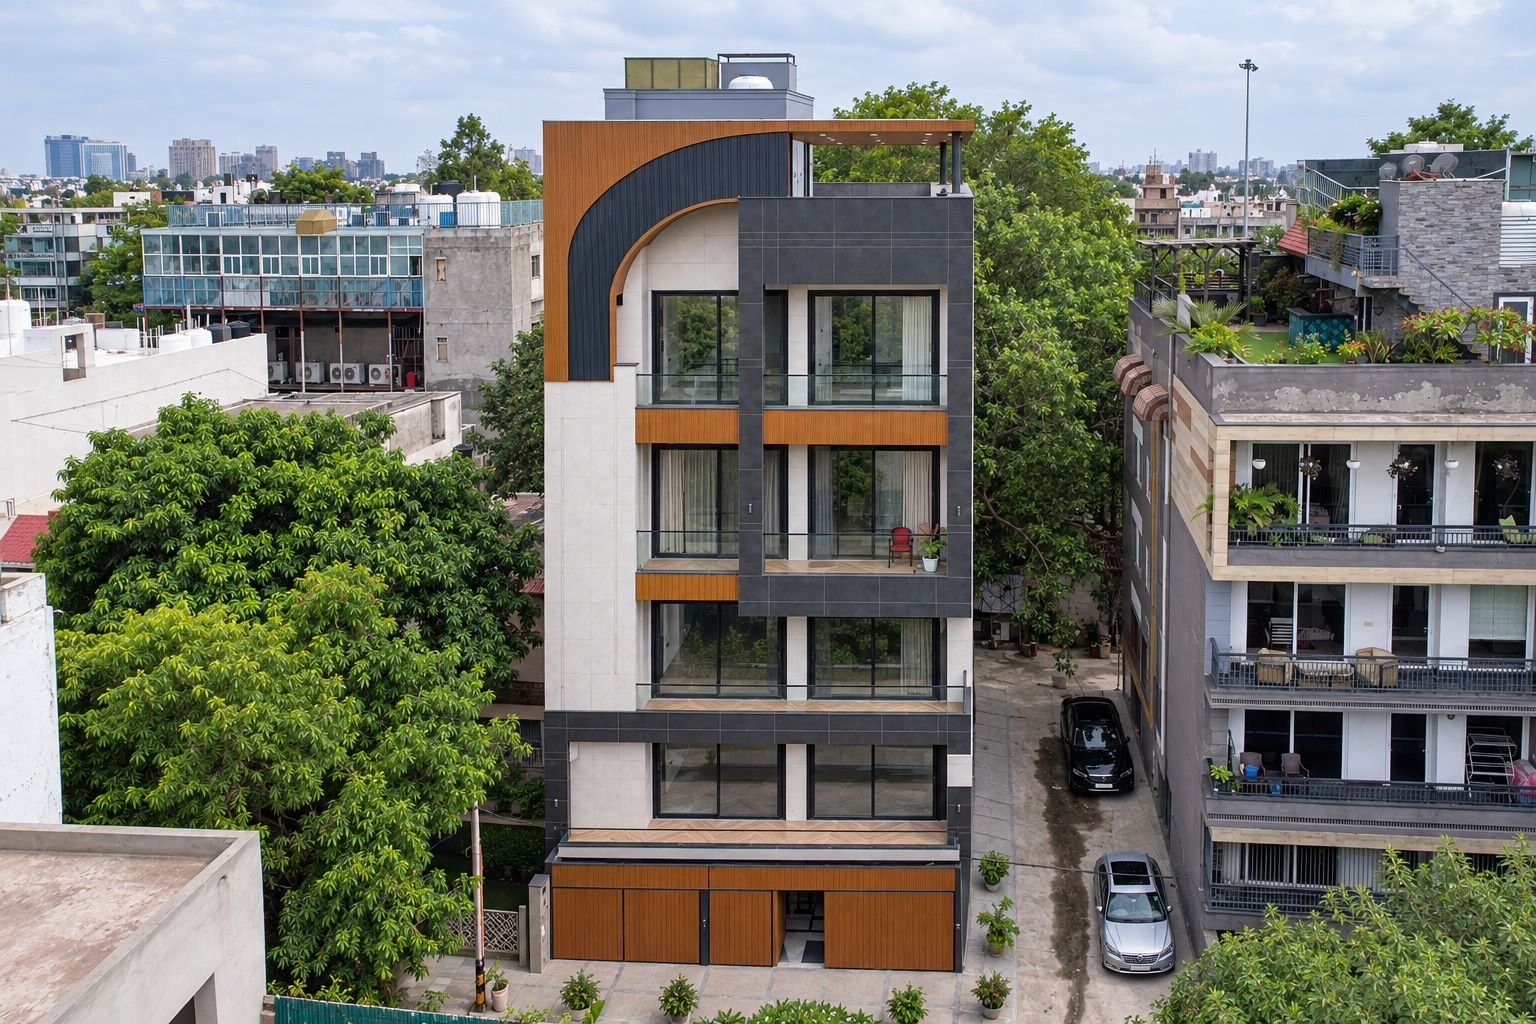
Residential · Lajpat Nagar
A compact urban facade defined by a sweeping curve, deep framing and warm material contrast.
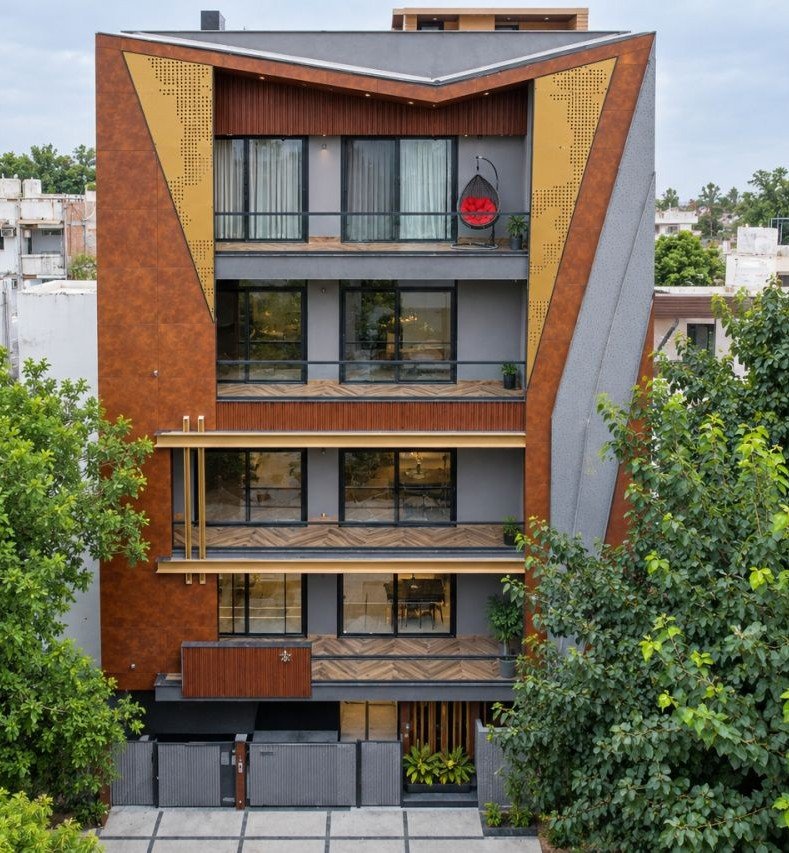
Residential · Gulmohar Park
A sculptural facade where angled outer frames and perforated accents give a narrow elevation a distinctive silhouette.
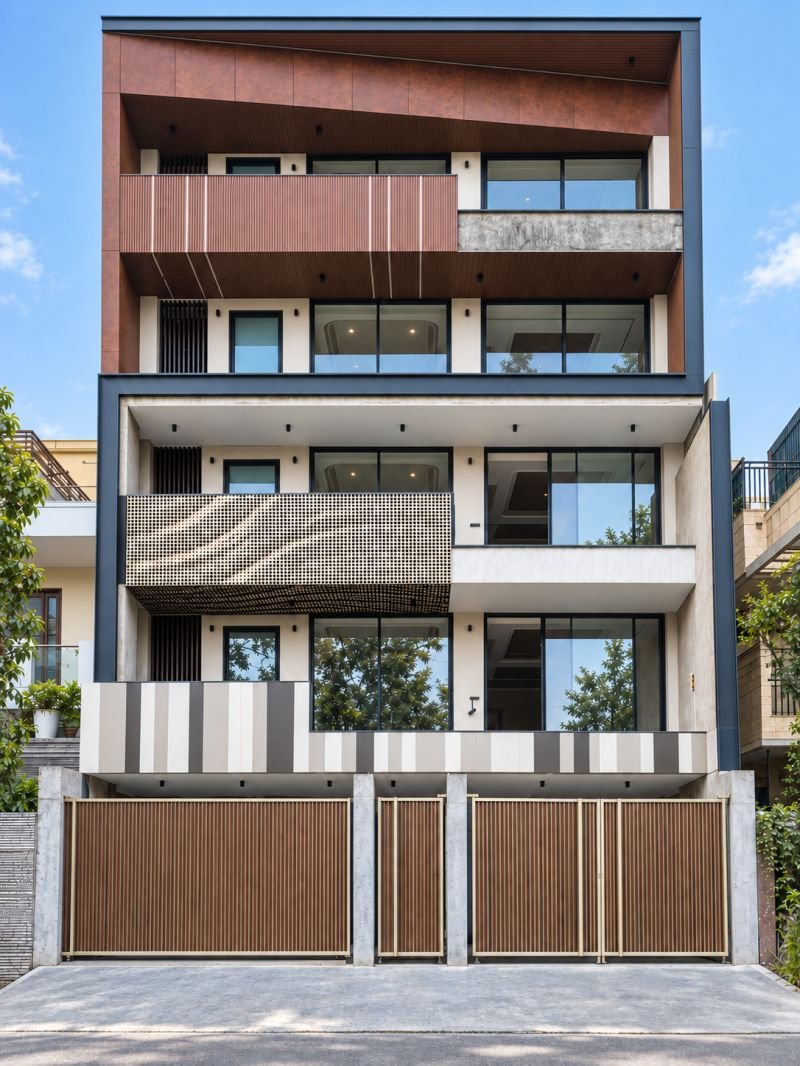
Residential · DLF Phase 3
A multi-level residence with alternating balcony treatments, strong frames and a carefully layered street-facing elevation.
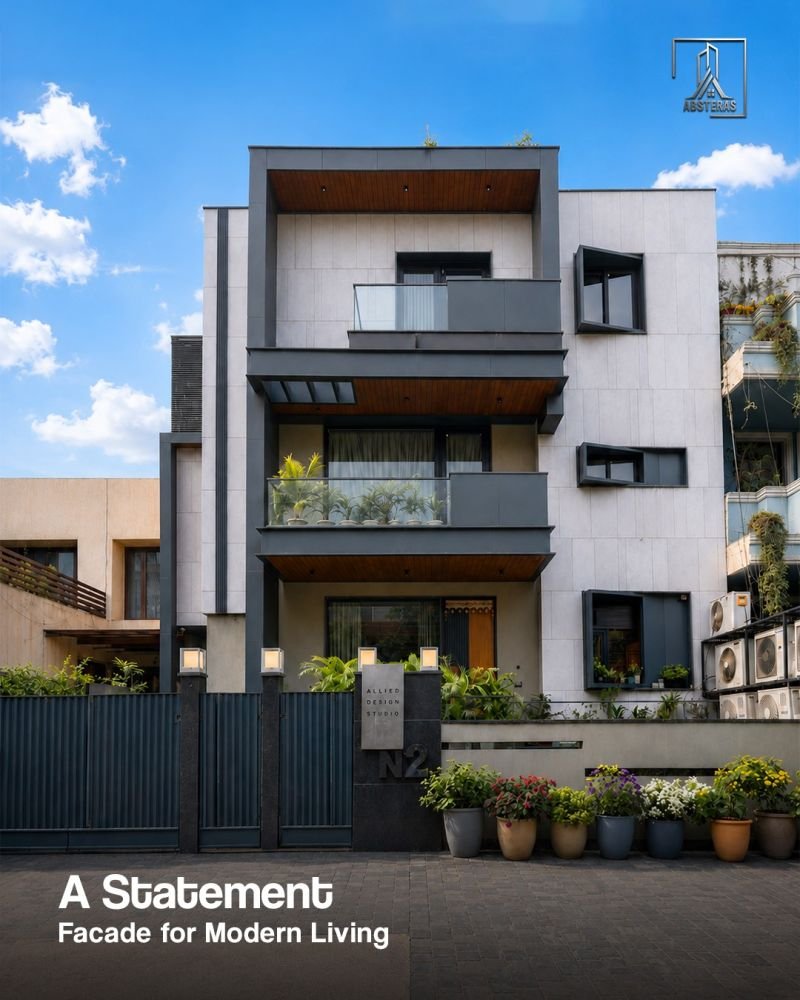
Residential · DLF Phase 2
A restrained residential facade built around pale surfaces, dark projecting frames and planted balconies.
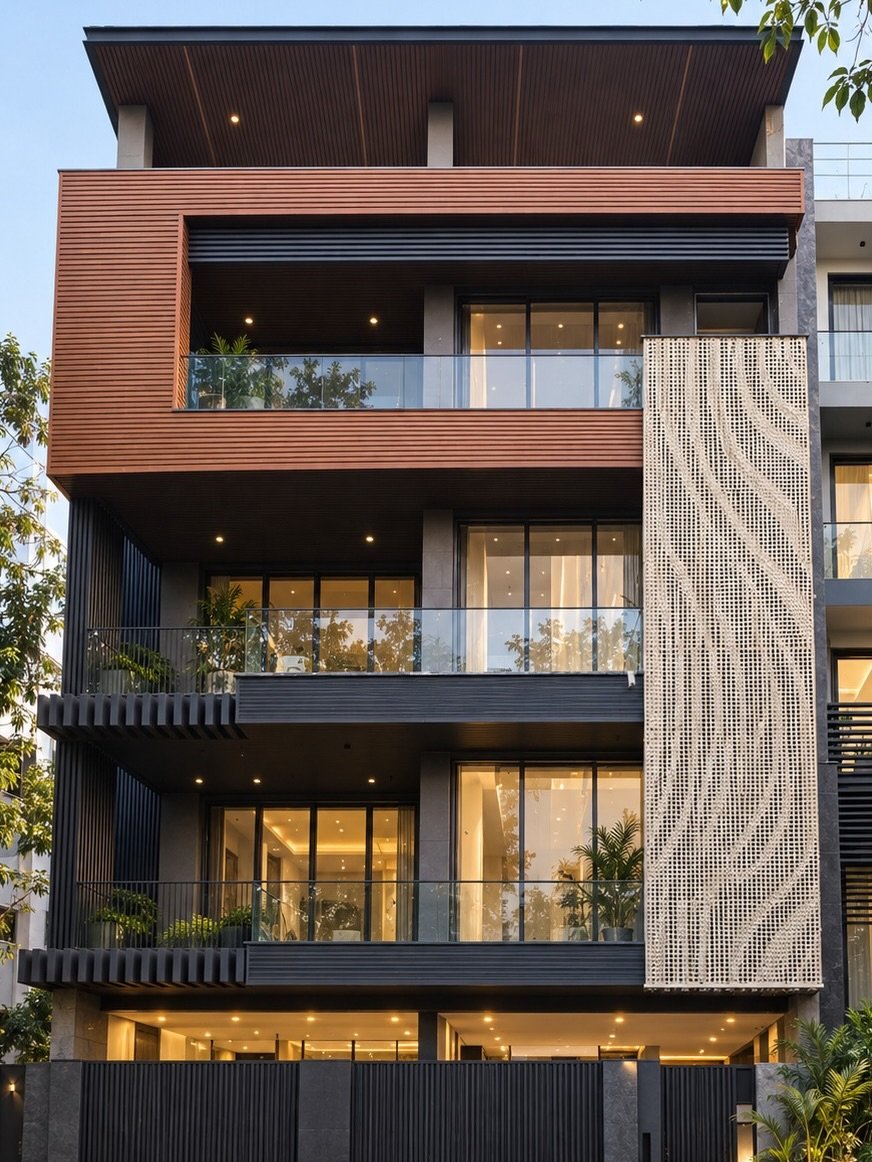
Residential · DLF Phase 1
A detailed residential facade project that brings layered surfaces, framed openings and material contrast into a unified elevation.
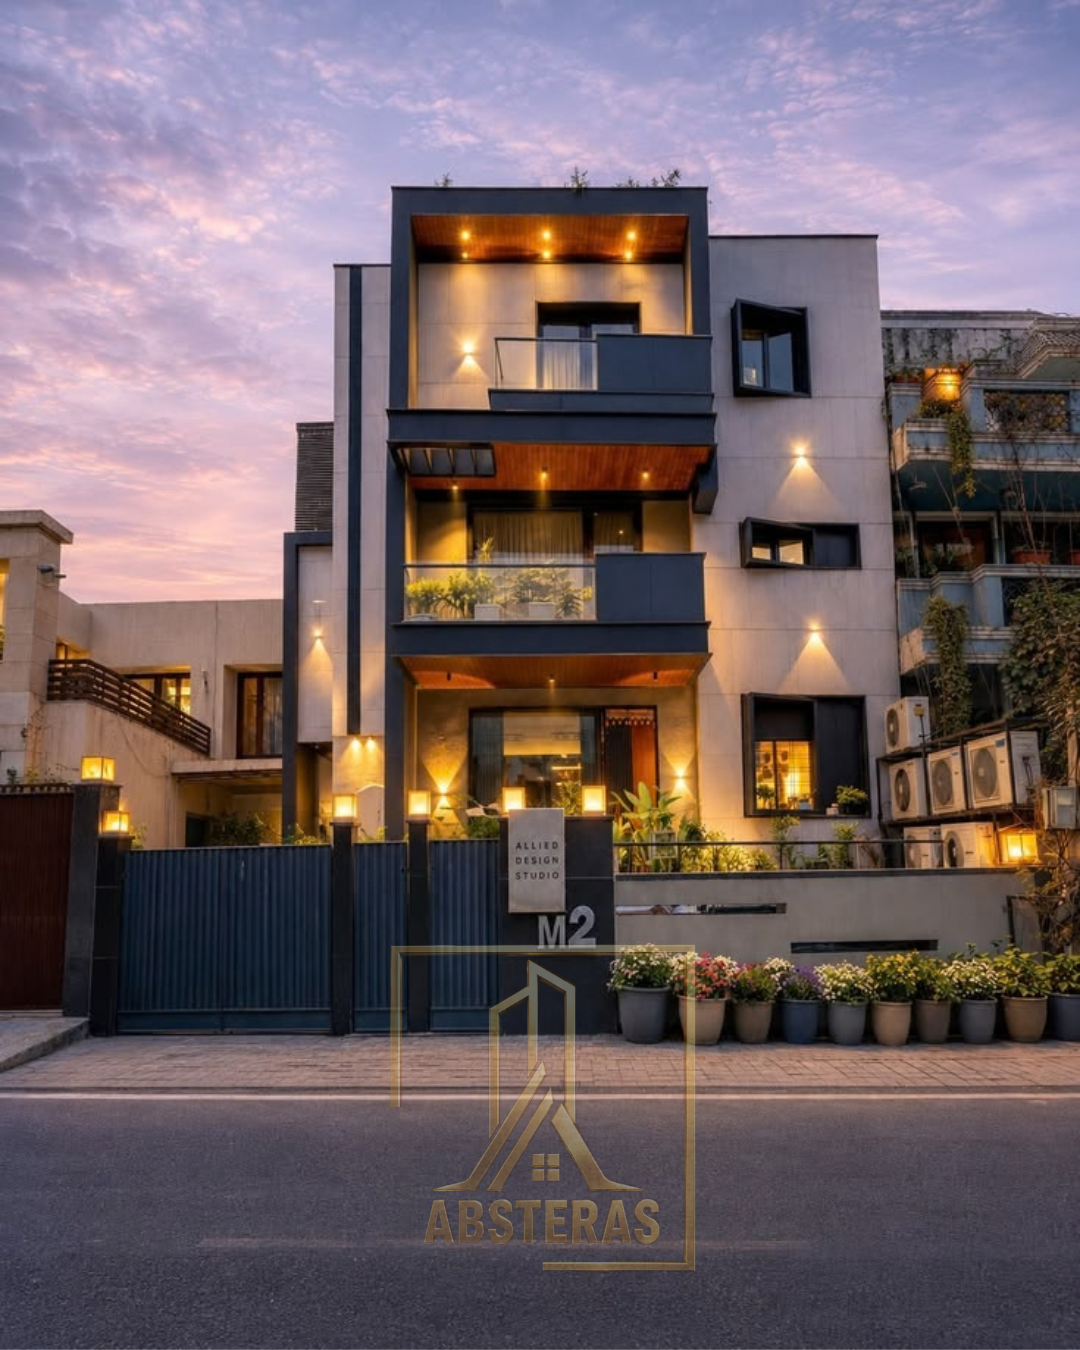
Residential · South City
A residential facade project shaped through strong geometry, layered planes and a considered material palette.
No projects match these filters. View all projects.
Absteras has completed 350+ facade projects. This portfolio presents selected residential case studies, while the team discusses suitable systems for project-specific residential and commercial briefs.
Yes. The case studies identify the locality so you can explore visible examples from South Ex, Lajpat Nagar, Gulmohar Park and DLF areas.
Absteras can use a reference to understand your preferred direction, then develop a project-specific facade around your building, site and requirements.
The portfolio includes selected facade case studies that show the building location, architectural composition and visible exterior details.
Yes. The published case studies include residential facade projects in Delhi NCR and Gurugram; each new project is reviewed against its own site, elevation and brief.
Yes. You can explore the published case studies for facade ideas, then share your drawings, location and requirements for a project-specific discussion.
Share the project location, elevation or drawings, approximate facade area, reference images, preferred materials and timeline so the brief can be understood clearly.
The suitable system is considered against the architectural intent, elevation geometry, openings, material direction, site conditions and execution requirements.
Project requirements, drawings, interfaces and execution details can be discussed with the relevant project team before the facade scope is finalised.
A quotation is prepared against the confirmed project scope, selected system, materials, dimensions, access requirements and execution details rather than a generic rate.