Residential project · DLF Phase 1
DLF Phase 1 — Residential Facade in DLF Phase 1
Project overview
DLF Phase 1
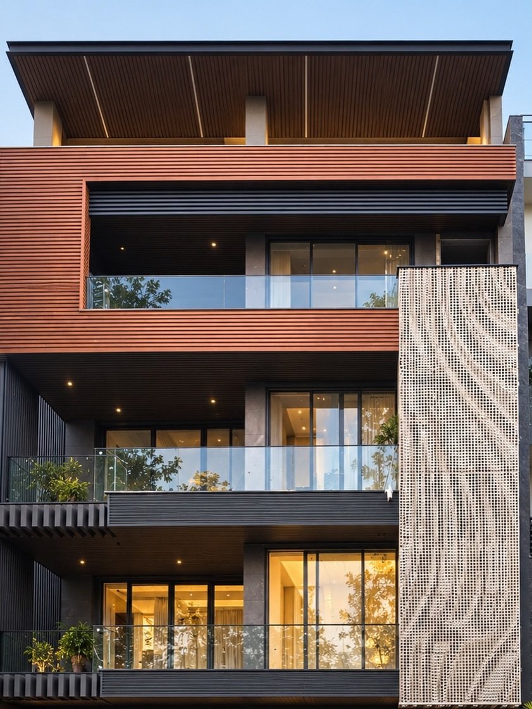
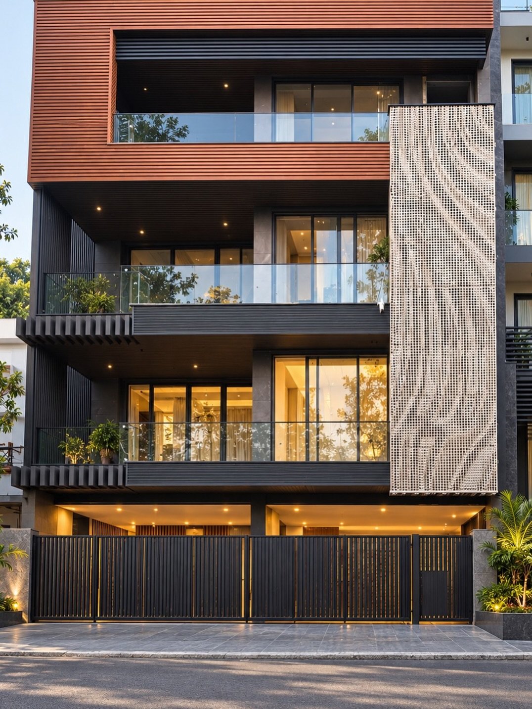
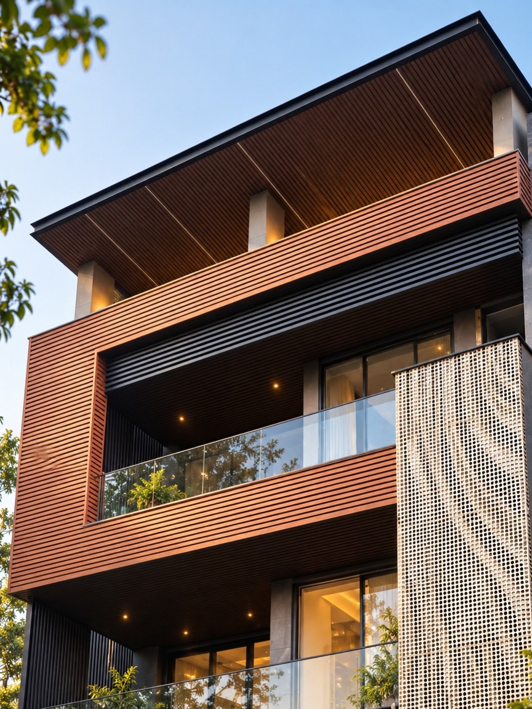
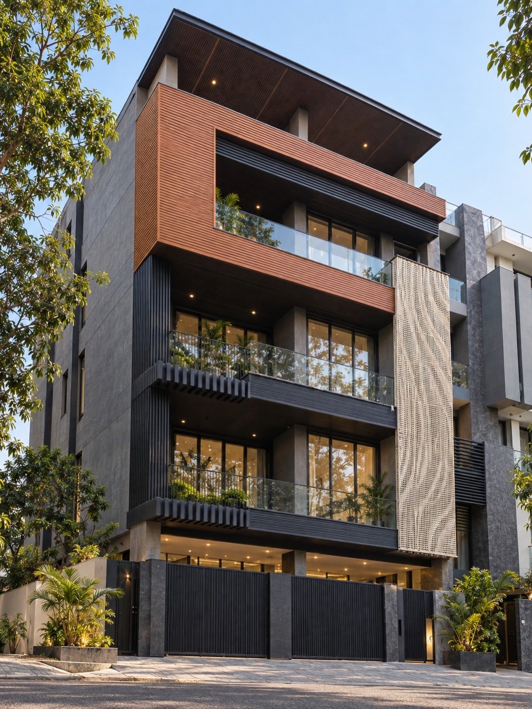
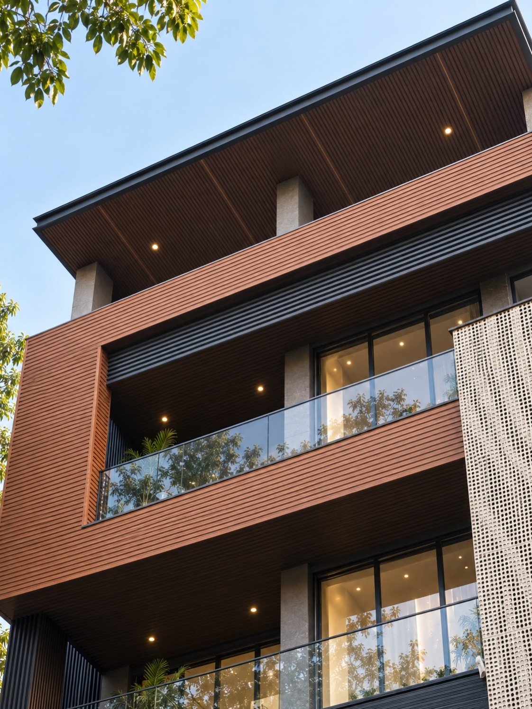
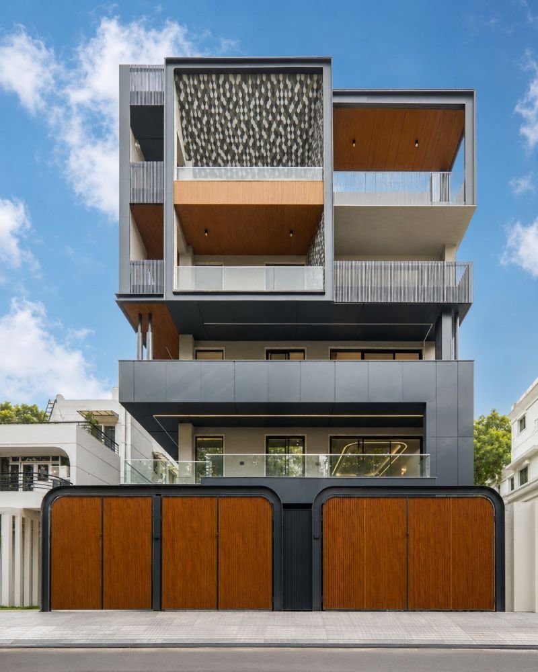
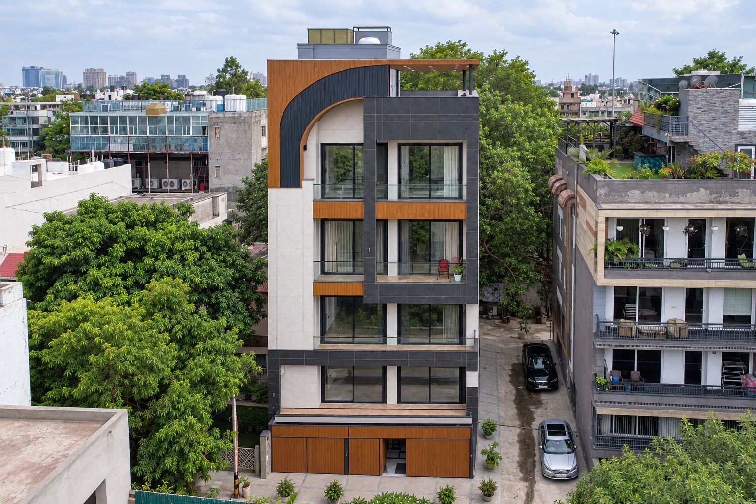
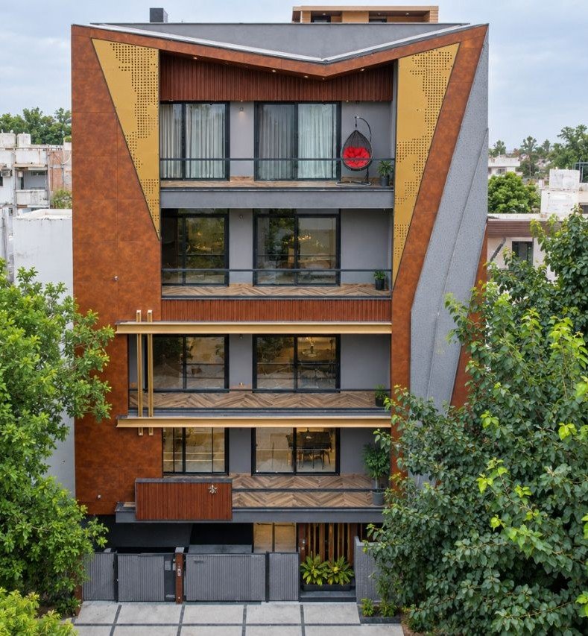
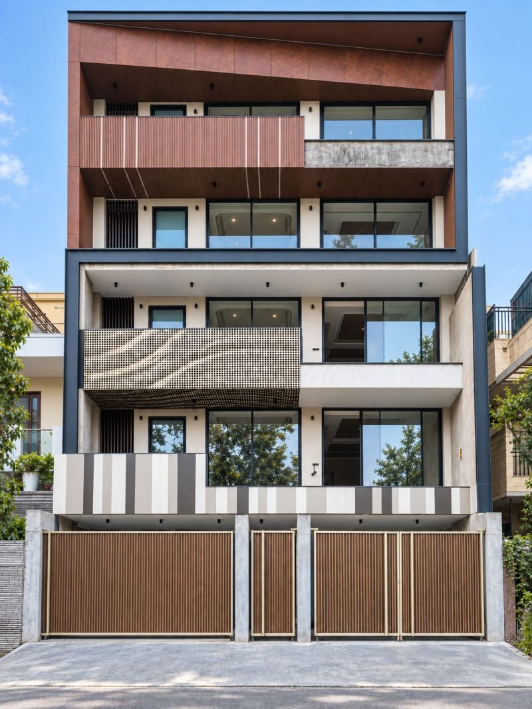
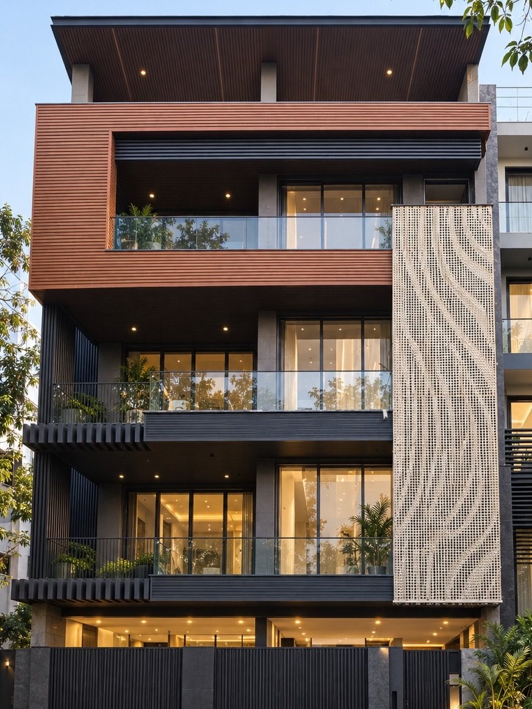
A detailed residential facade project that brings layered surfaces, framed openings and material contrast into a unified elevation.
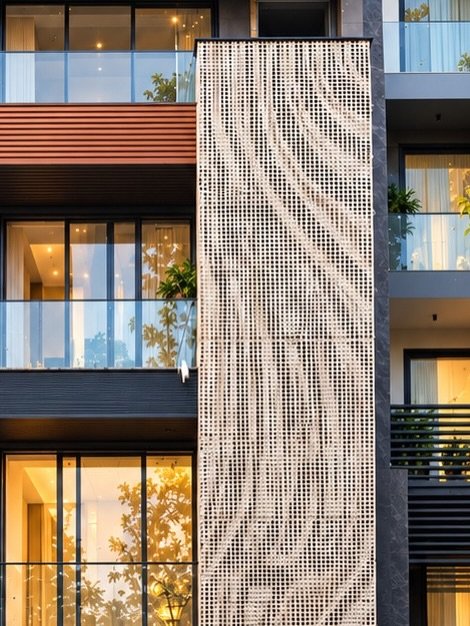
The facade is composed to give each level a clear presence while keeping the overall elevation balanced. Framed elements, recessed areas and carefully selected finishes create depth across the street-facing surfaces.
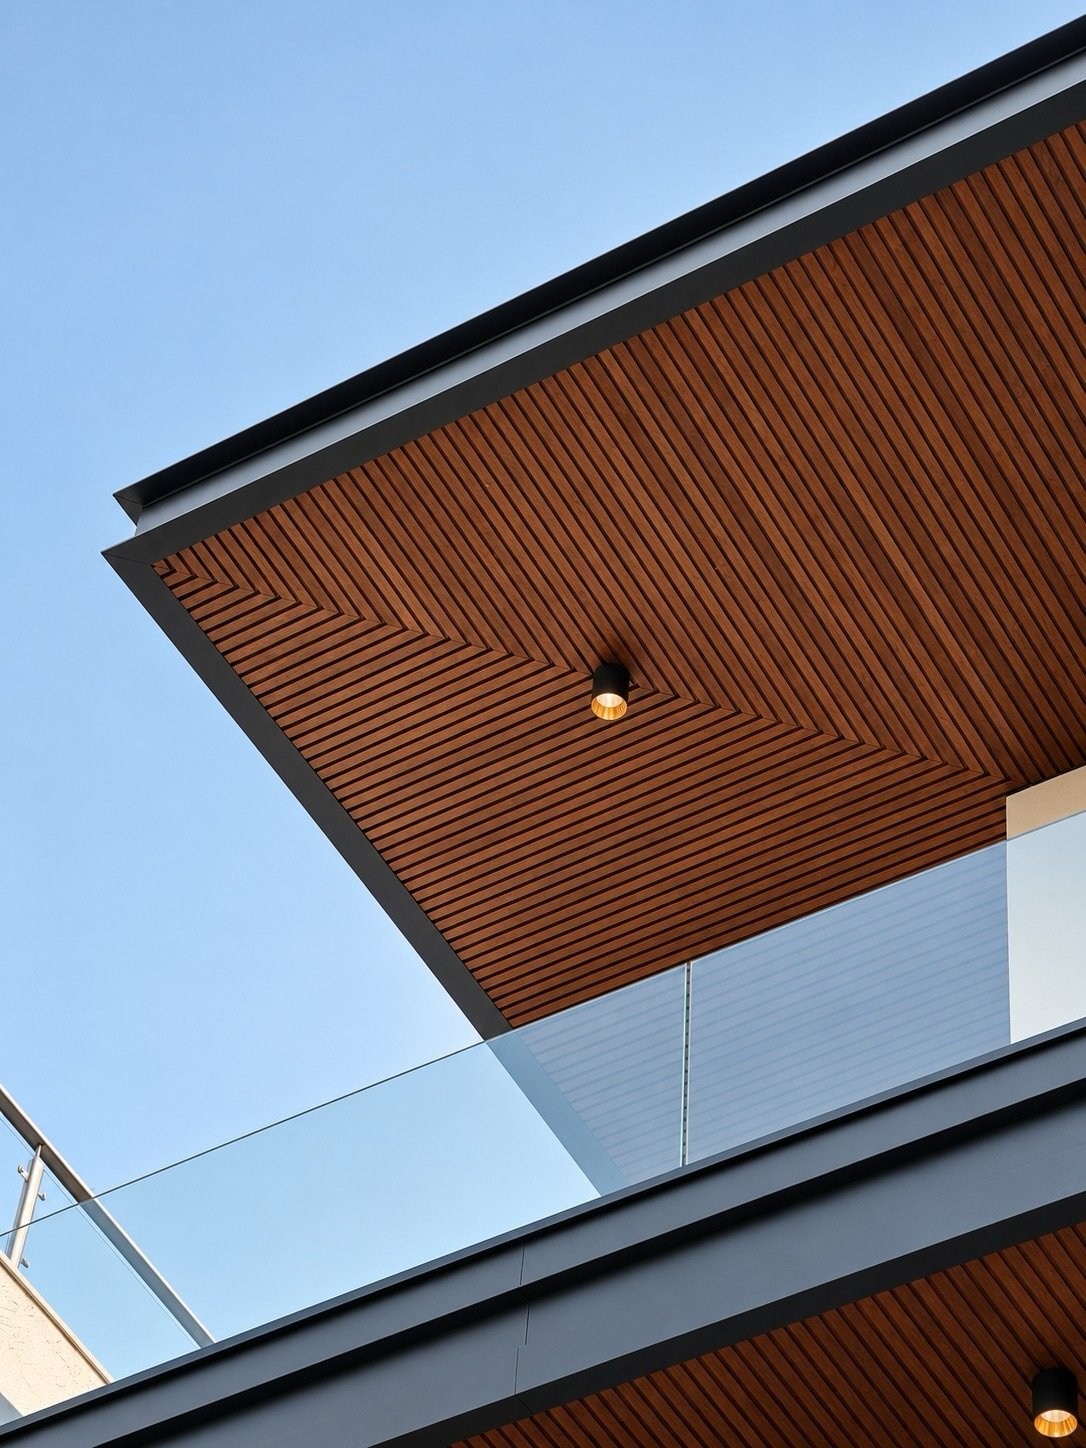
The gallery documents the completed work from multiple viewpoints, showing how the facade details, openings and material transitions work together at different scales.
Design notes
The details behind the design
Project profile
- Type
- Residential
- Location
- DLF Phase 1
- Scope
- Residential facade design and execution
Key highlights
- 01 Layered residential elevation
- 02 Framed openings and recessed surfaces
- 03 Coordinated material and finish details
Have a facade project in mind?
Discuss your projectProject gallery