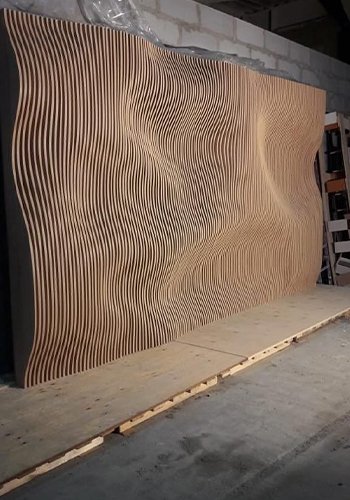
From rules to geometry
A parametric facade may repeat one module or vary elements across the elevation. The purpose is not complexity for its own sake; the pattern should support the building's scale, openings and architectural concept.
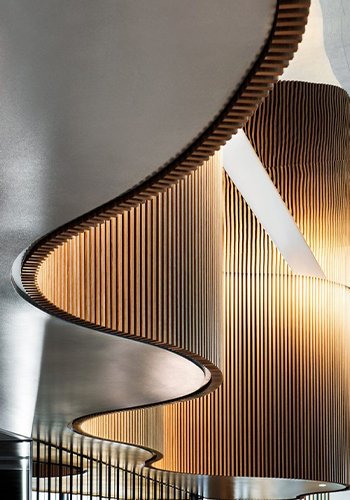
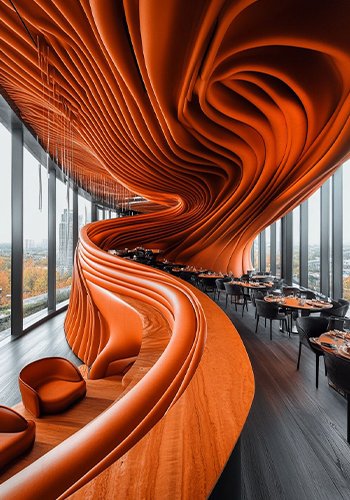
Parametric facade design uses custom geometry and metal cladding to shape a distinctive building exterior. Pattern, depth, perforation and light are developed around the architectural concept, fabrication approach and project context for commercial buildings or villas.
Every facade is shaped around its elevation, context and intended experience. Our team can help translate the design direction into a considered system, finish and execution approach.
System guide
A parametric facade may repeat one module or vary elements across the elevation. The purpose is not complexity for its own sake; the pattern should support the building's scale, openings and architectural concept.
Panel sizes, edges, joints and tolerances should be resolved while the design is being developed. Early visual studies help the team balance the intended effect with a buildable layout.
Metal panels, perforated sheets, fins and layered elements can all support parametric compositions. The best option depends on the desired depth, finish, maintenance access and project context.
For a project-specific recommendation, share the elevation, location, intended finish and approximate facade area with Absteras.
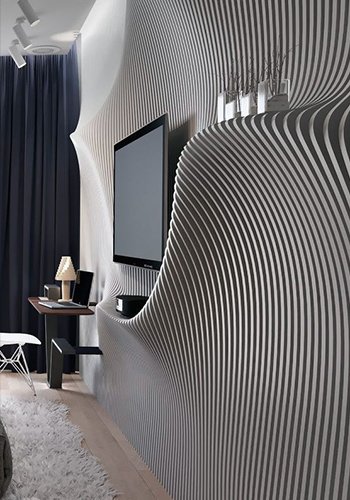
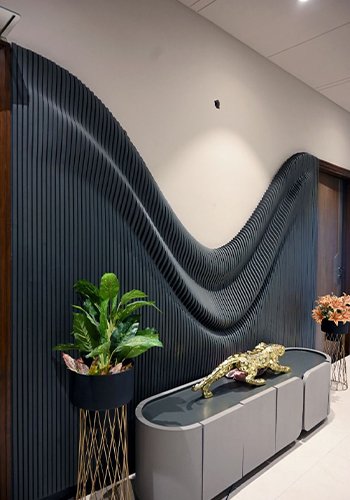
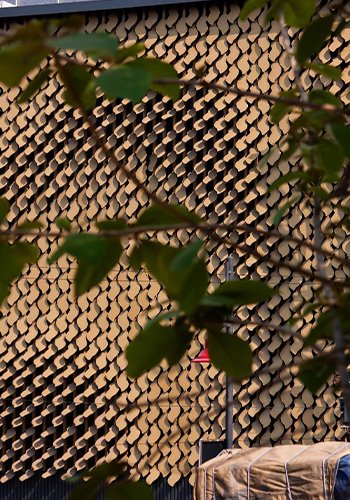
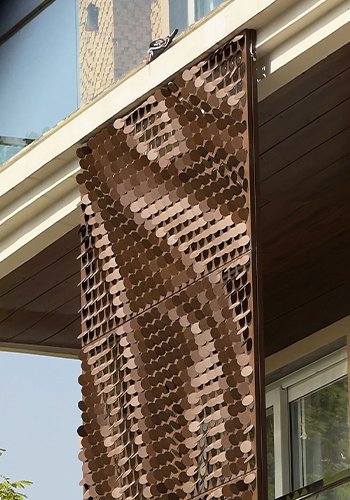
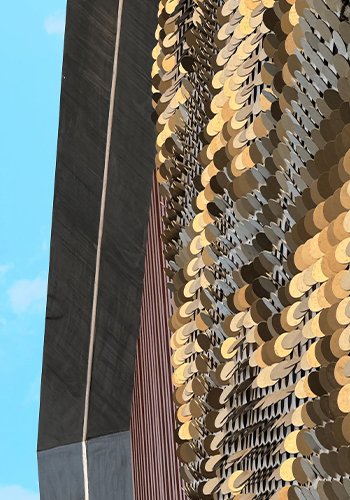
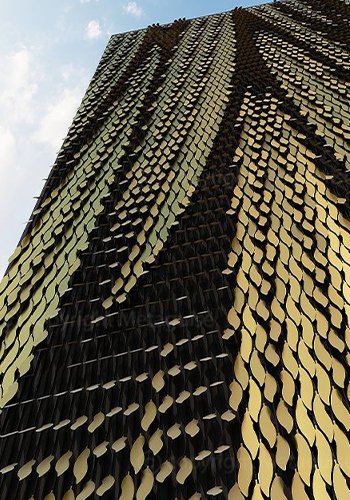
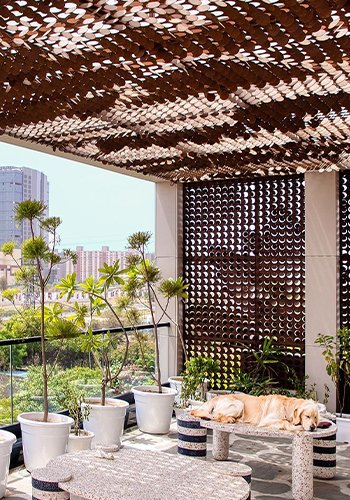
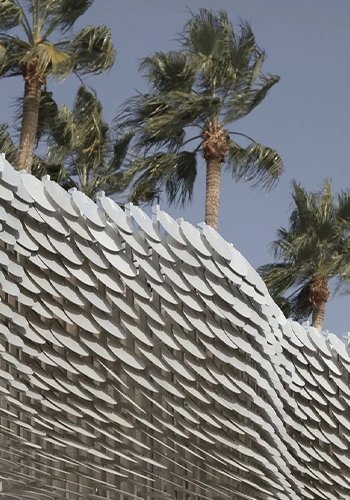
Reference views that help convey the scale, texture and architectural character possible within the Absteras facade range.
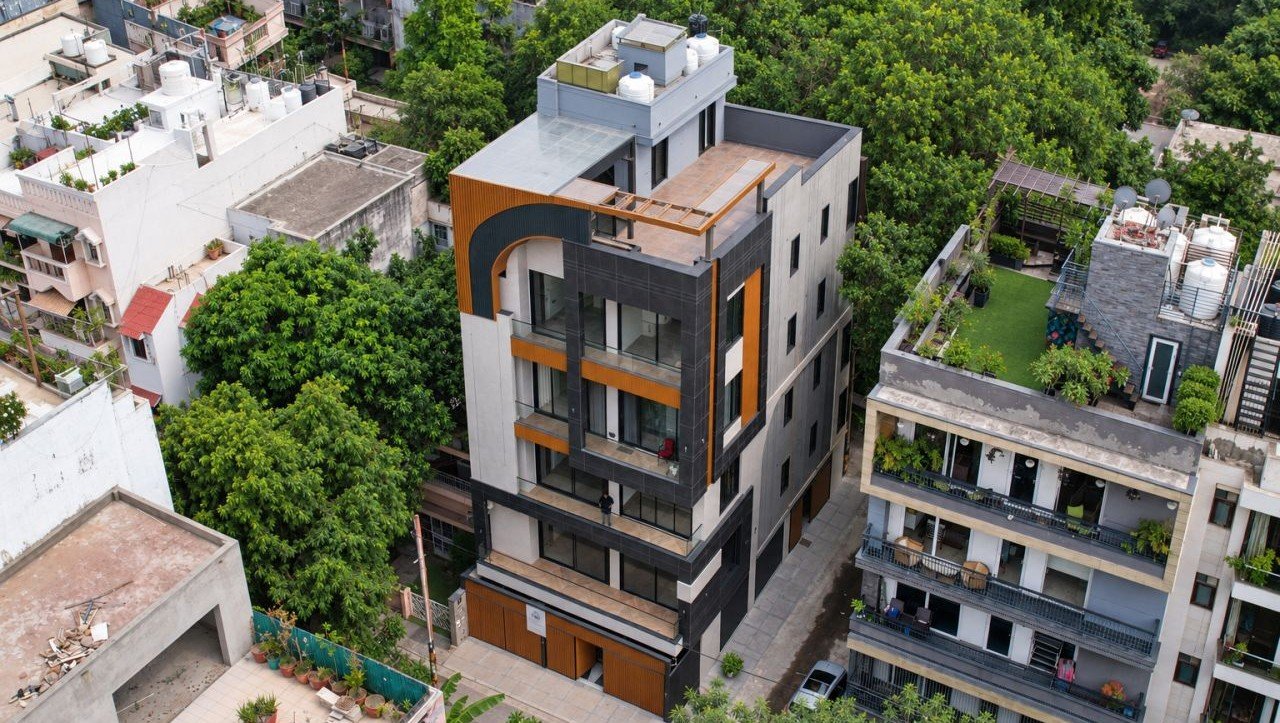
Bring your elevation into focus
Tell us about your site, drawings and design direction. We will help you explore the right approach for your facade.
Product FAQs
Parametric facade design uses geometric rules to organise pattern, depth, perforation or panels across an elevation. The visual language is developed alongside practical fabrication and fixing considerations.
Parametric facade design uses custom geometry and metal cladding to shape a distinctive building exterior. Pattern, depth, perforation and light are developed around the architectural concept, fabrication approach and project context for commercial buildings or villas.
Yes. The elevation, design intent, dimensions, finish direction and site conditions inform the proposed system.
Use the enquiry form or WhatsApp with your project information. A quotation is prepared against the confirmed design scope, materials and site requirements.