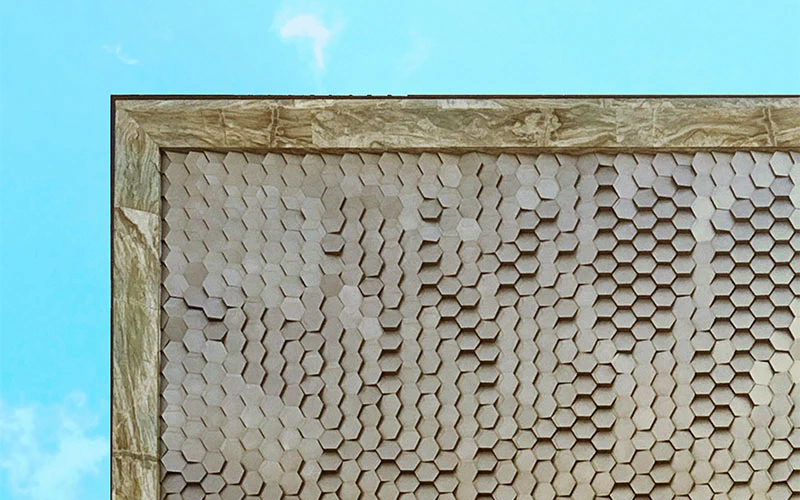
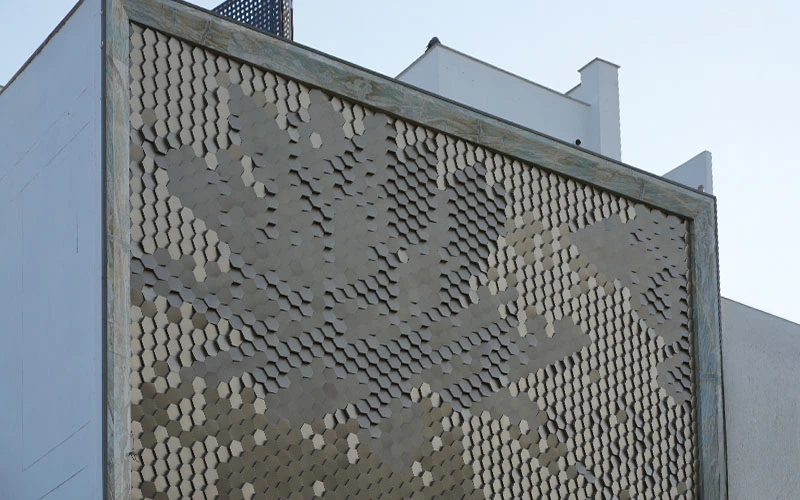
A modular visual language
The block arrangement can be reviewed at both close range and street scale to establish the right proportion for the building.
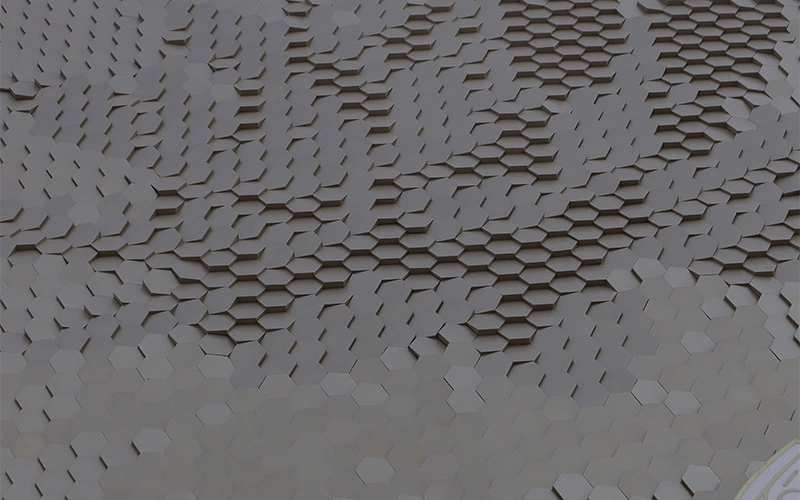
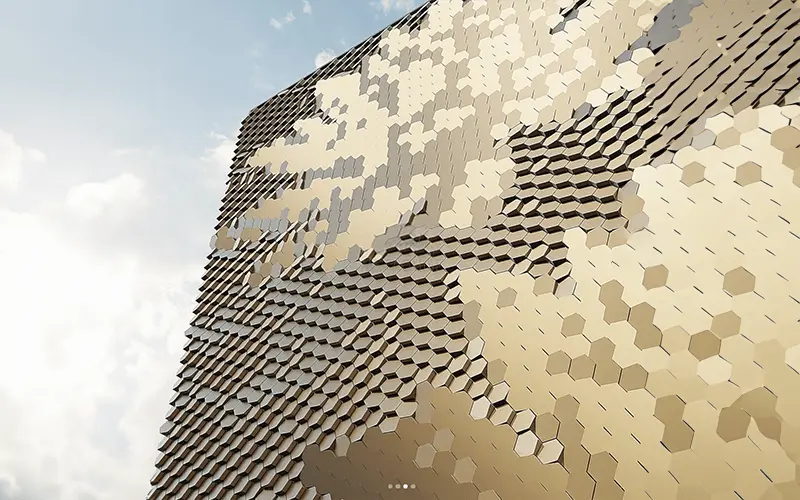
Terra Blox 3D metal facade panels use modular blocks to create geometric depth across an elevation. The repeated pattern of light and shadow can be considered for villa exteriors, hospitality settings and commercial buildings.
Every facade is shaped around its elevation, context and intended experience. Our team can help translate the design direction into a considered system, finish and execution approach.
System guide
The block arrangement can be reviewed at both close range and street scale to establish the right proportion for the building.
Module alignment, joints, corners and finish are resolved as part of the overall composition rather than as afterthoughts.
The system can support contemporary residential, hospitality and commercial exteriors where patterned depth is part of the brief.
For a project-specific recommendation, share the elevation, location, intended finish and approximate facade area with Absteras.
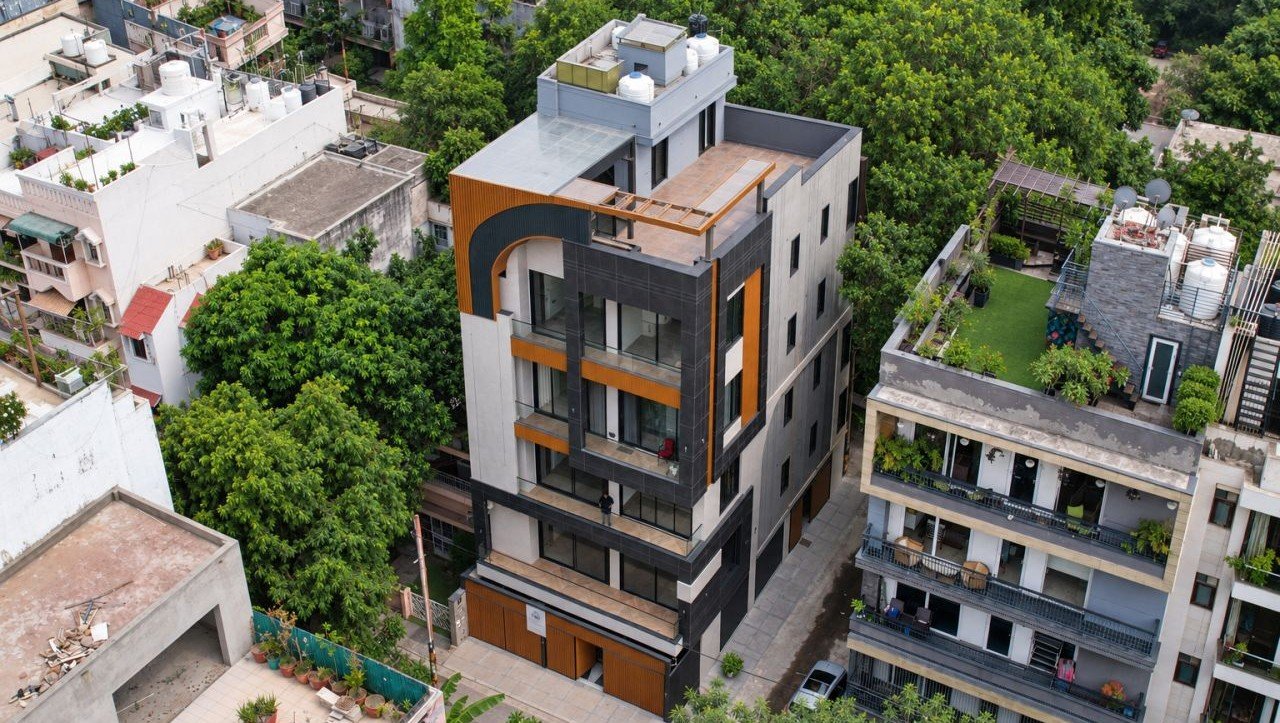
Reference views that help convey the scale, texture and architectural character possible within the Absteras facade range.
Bring your elevation into focus
Tell us about your site, drawings and design direction. We will help you explore the right approach for your facade.
Product FAQs
Terra Blox 3D metal facade panels build geometric depth through repeated modular blocks. The modules create a composed field of light and shadow across an elevation.
Terra Blox 3D metal facade panels use modular blocks to create geometric depth across an elevation. The repeated pattern of light and shadow can be considered for villa exteriors, hospitality settings and commercial buildings.
Yes. The elevation, design intent, dimensions, finish direction and site conditions inform the proposed system.
Use the enquiry form or WhatsApp with your project information. A quotation is prepared against the confirmed design scope, materials and site requirements.