Review the whole elevation
A 3D view makes it easier to assess panels, profiles, openings and feature areas together from the street and other relevant viewpoints.
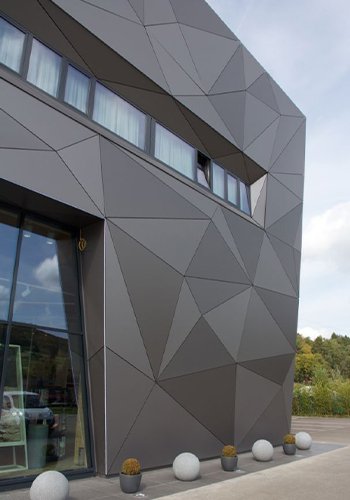
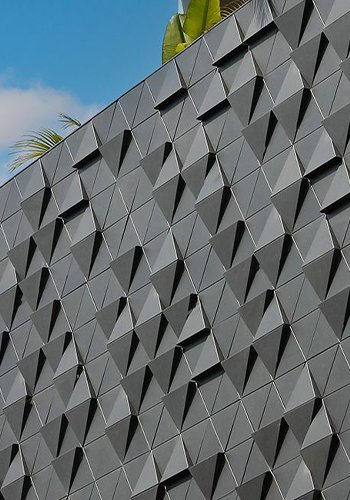
3D facade design services visualise form, materials, scale and pattern before fabrication. Project teams can review a proposed metal facade from multiple viewpoints, compare design options and coordinate exterior detailing with a clearer shared direction.
Every facade is shaped around its elevation, context and intended experience. Our team can help translate the design direction into a considered system, finish and execution approach.
System guide
A 3D view makes it easier to assess panels, profiles, openings and feature areas together from the street and other relevant viewpoints.
Different colours, textures, depths and patterns can be studied before costly fabrication decisions are made.
Visualisation clarifies the intended appearance; it is then coordinated with drawings, dimensions, joints and execution requirements for the project.
For a project-specific recommendation, share the elevation, location, intended finish and approximate facade area with Absteras.
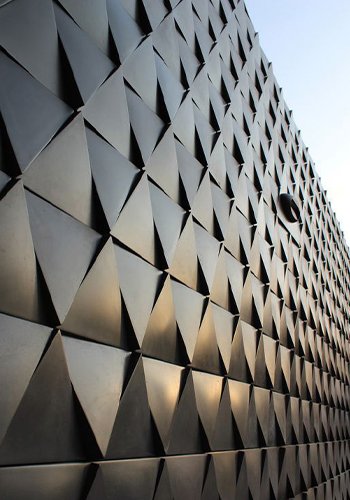
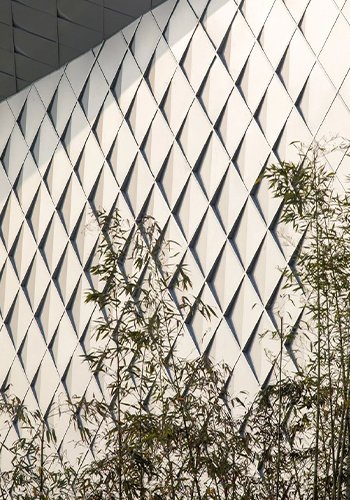
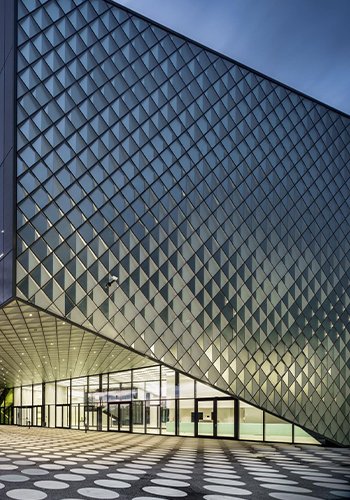
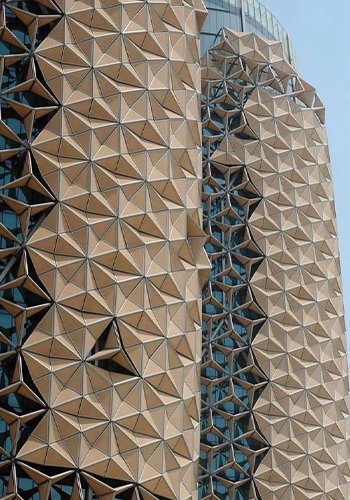
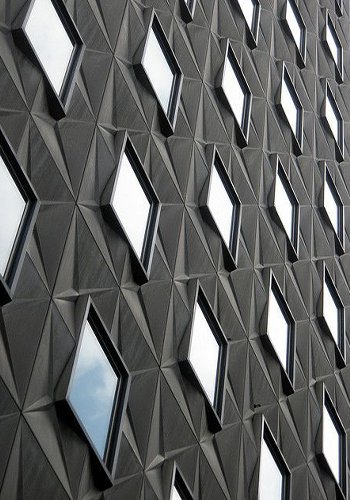
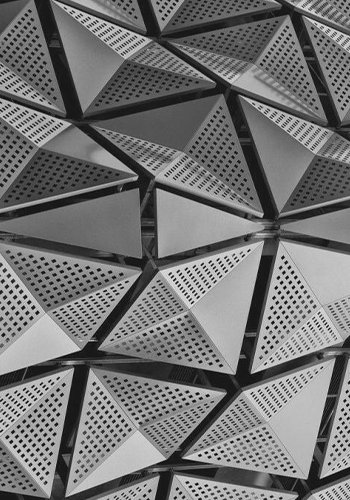
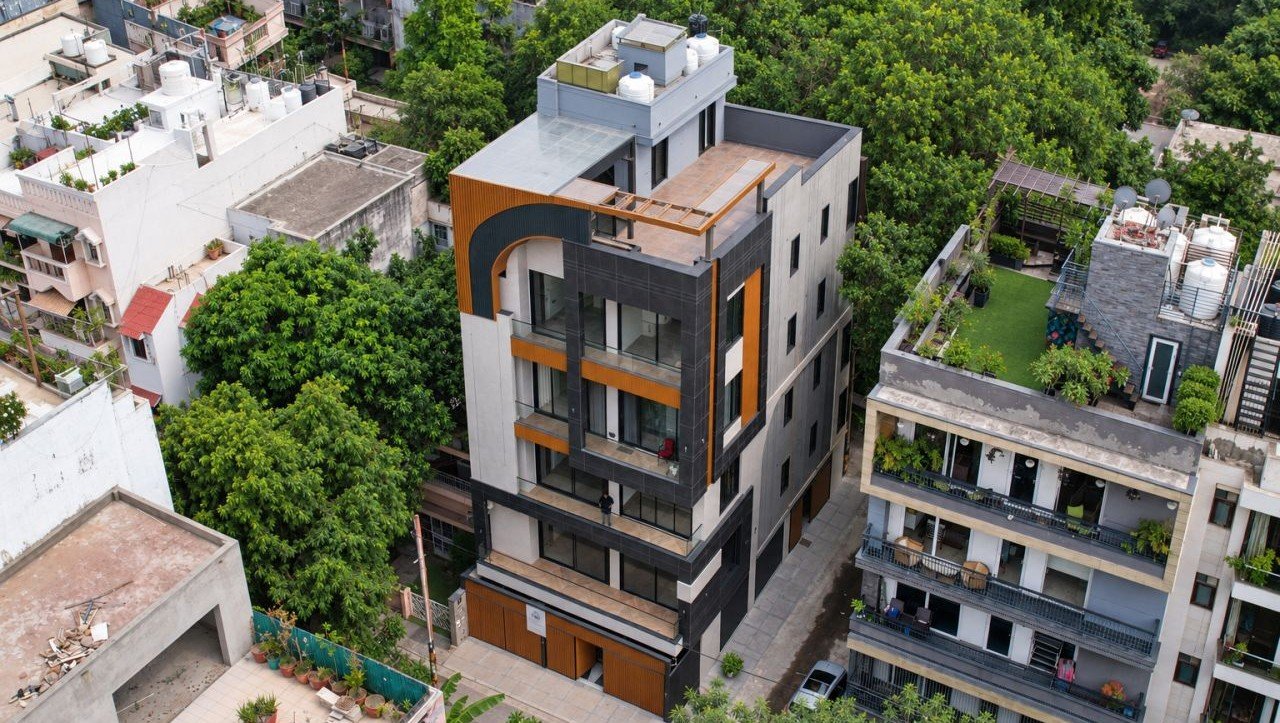
Reference views that help convey the scale, texture and architectural character possible within the Absteras facade range.
Bring your elevation into focus
Tell us about your site, drawings and design direction. We will help you explore the right approach for your facade.
Product FAQs
3D facade design services bring form, materials, pattern and proportion into one view before fabrication. They help a project team compare options and establish a shared visual direction.
3D facade design services visualise form, materials, scale and pattern before fabrication. Project teams can review a proposed metal facade from multiple viewpoints, compare design options and coordinate exterior detailing with a clearer shared direction.
Yes. The elevation, design intent, dimensions, finish direction and site conditions inform the proposed system.
Use the enquiry form or WhatsApp with your project information. A quotation is prepared against the confirmed design scope, materials and site requirements.