Pattern and scale
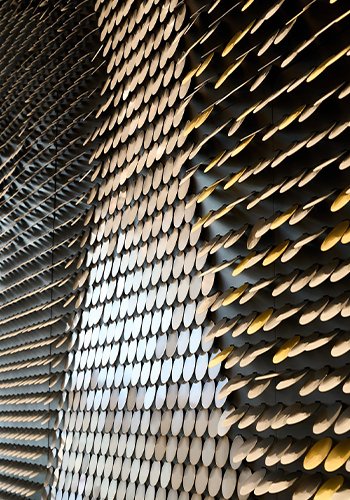
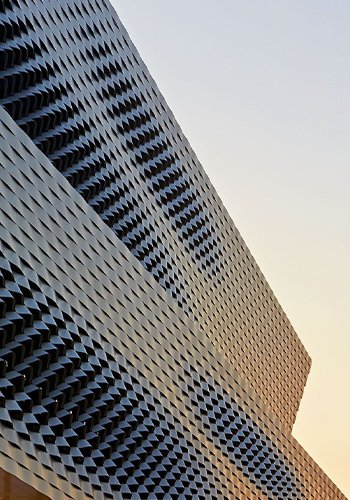
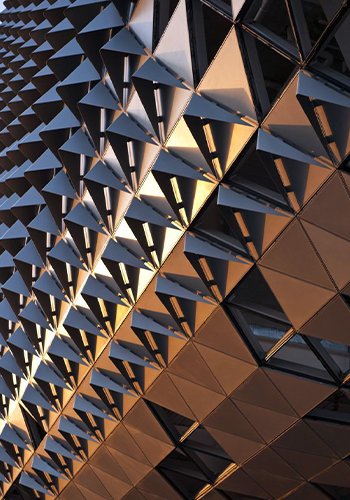
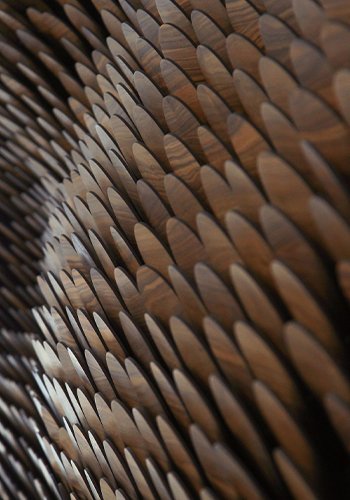
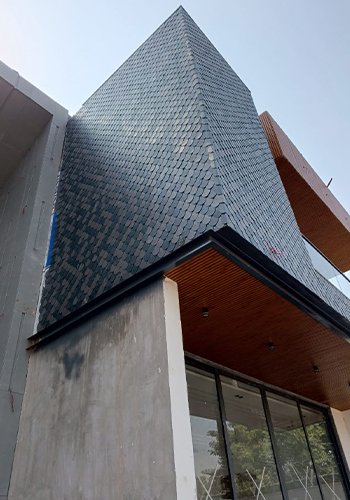
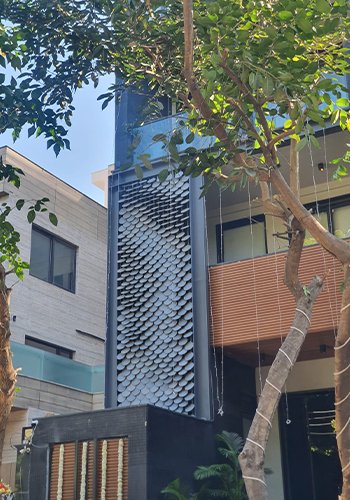
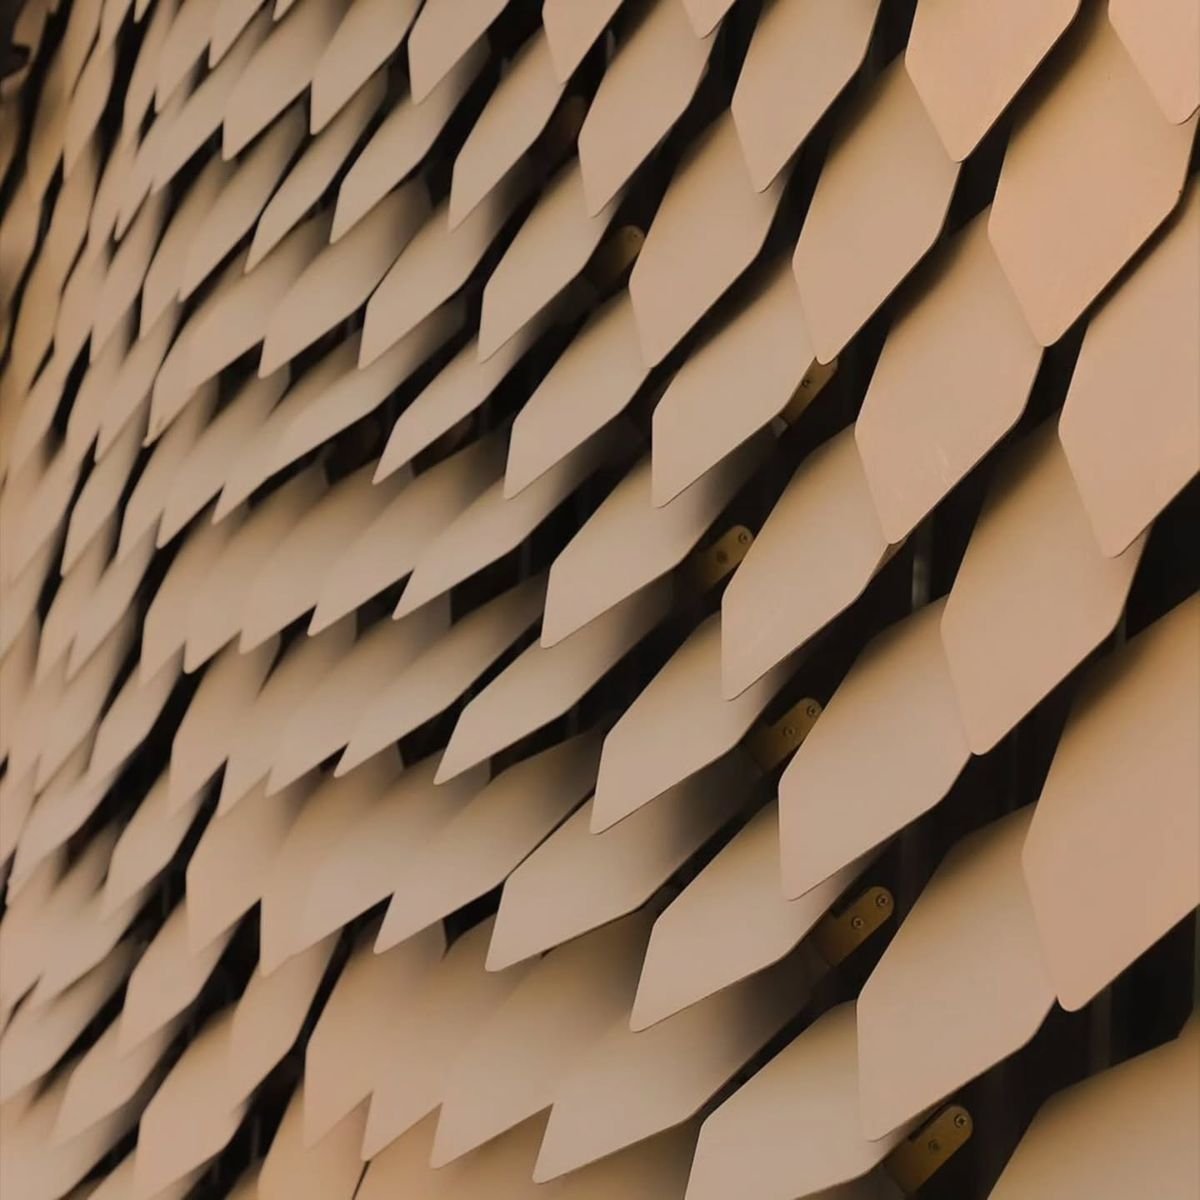
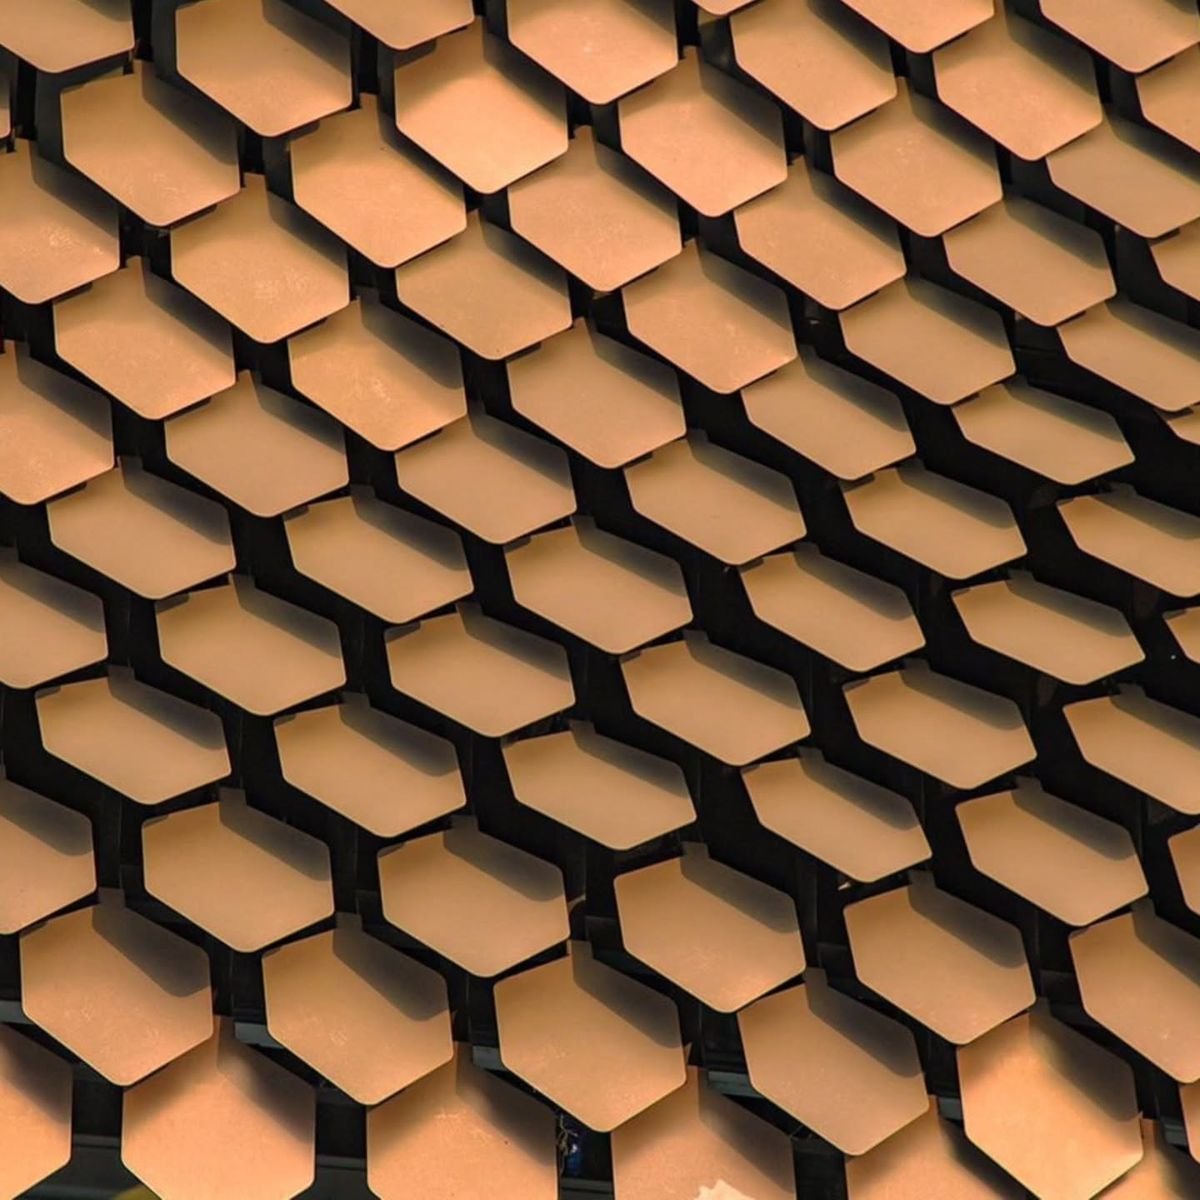
Smaller shingles create a finer visual texture, while larger units give a bolder graphic effect from a distance.
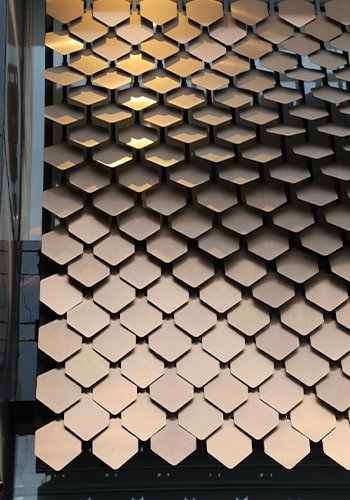

Architectural metal shingle cladding layers repeated elements to create texture and crafted shadow across a facade. It can be considered for villa exteriors, signature entrances and feature elevations where pattern and finish are important.
Every facade is shaped around its elevation, context and intended experience. Our team can help translate the design direction into a considered system, finish and execution approach.
System guide
Smaller shingles create a finer visual texture, while larger units give a bolder graphic effect from a distance.
Corners, window edges and transitions need early coordination so the shingle pattern remains deliberate across the complete elevation.
The appropriate metal and finish depend on the intended appearance, climate exposure, weight, detailing and maintenance requirements for the project.
For a project-specific recommendation, share the elevation, location, intended finish and approximate facade area with Absteras.
Reference views that help convey the scale, texture and architectural character possible within the Absteras facade range.
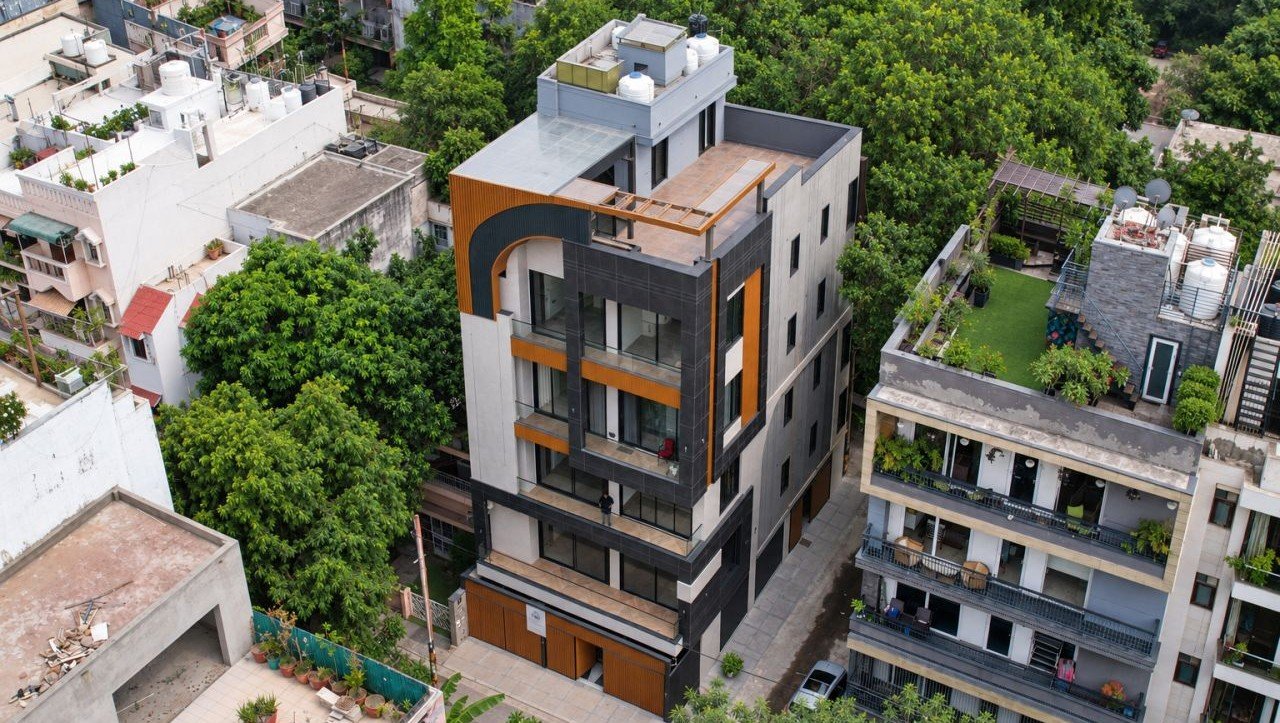
Bring your elevation into focus
Tell us about your site, drawings and design direction. We will help you explore the right approach for your facade.
Product FAQs
Architectural metal shingle cladding builds texture through repeated or overlapping elements. Scale, pattern, metal choice and finish create a crafted surface with changing shadow.
Architectural metal shingle cladding layers repeated elements to create texture and crafted shadow across a facade. It can be considered for villa exteriors, signature entrances and feature elevations where pattern and finish are important.
Yes. The elevation, design intent, dimensions, finish direction and site conditions inform the proposed system.
Use the enquiry form or WhatsApp with your project information. A quotation is prepared against the confirmed design scope, materials and site requirements.