Residential project · South Ex
L-17 South Ex — Residential Facade in South Ex
Project overview
L-17 South Ex
A layered residential elevation that balances strong framing, open balconies and finely patterned screening.
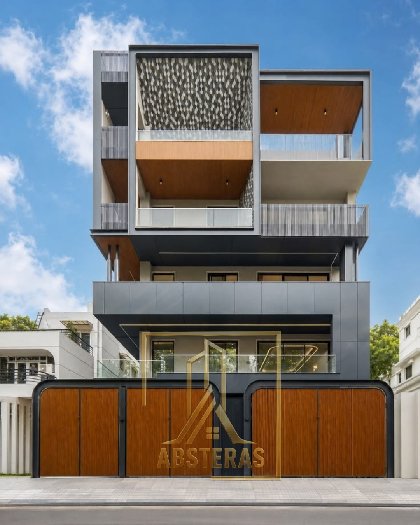
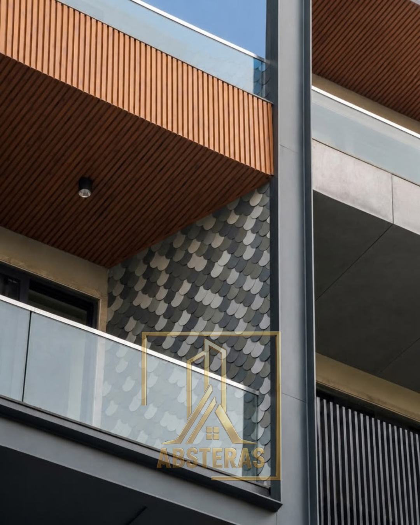
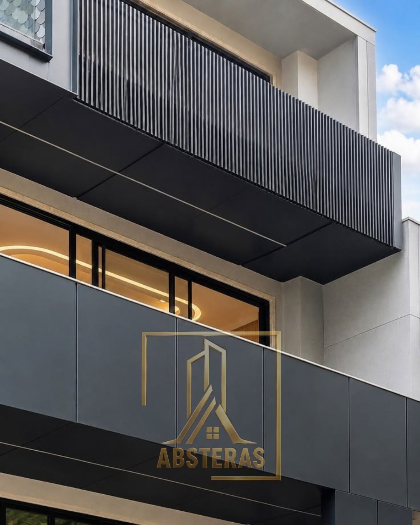
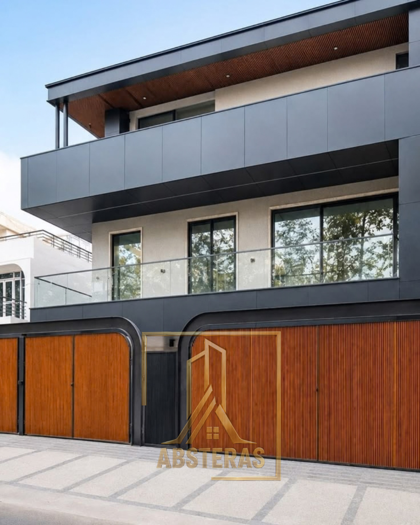
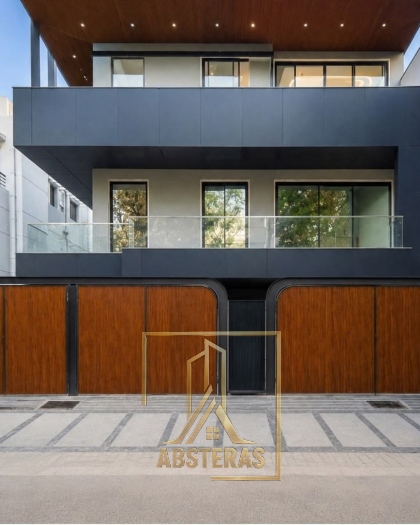
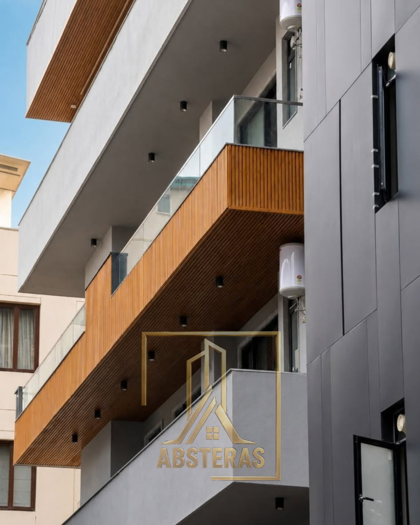
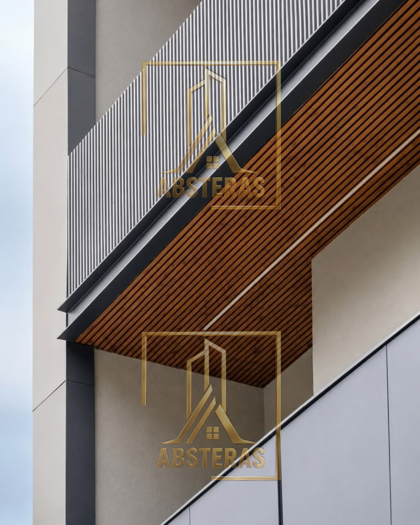
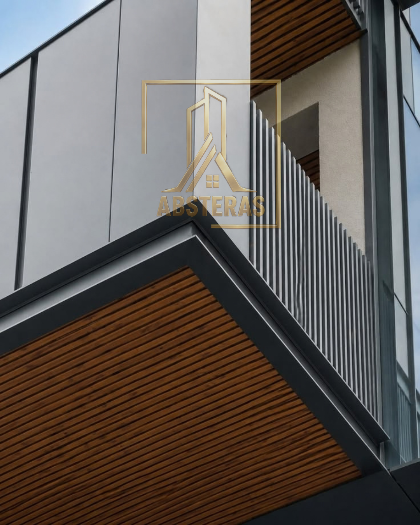
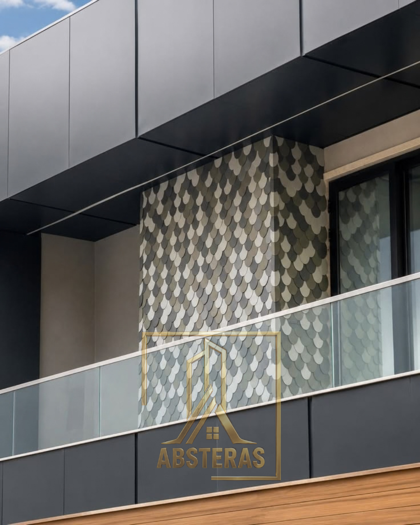
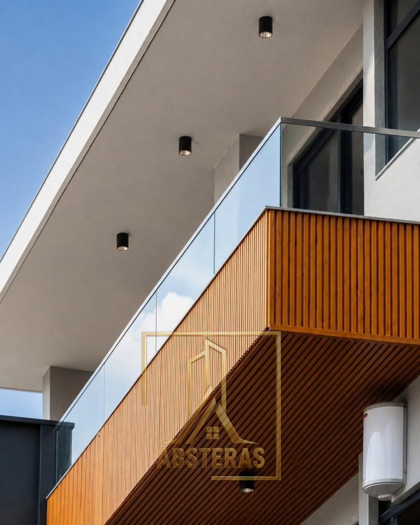
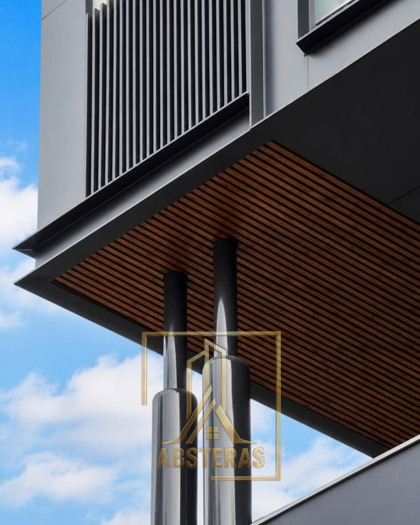
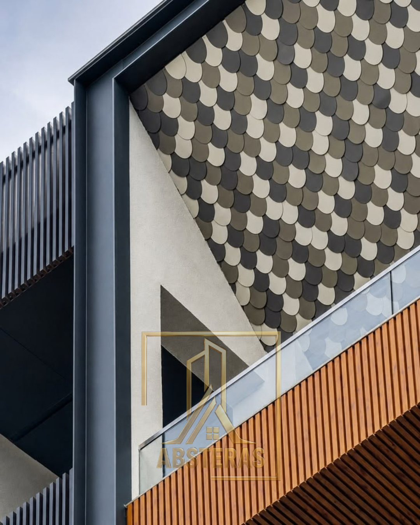
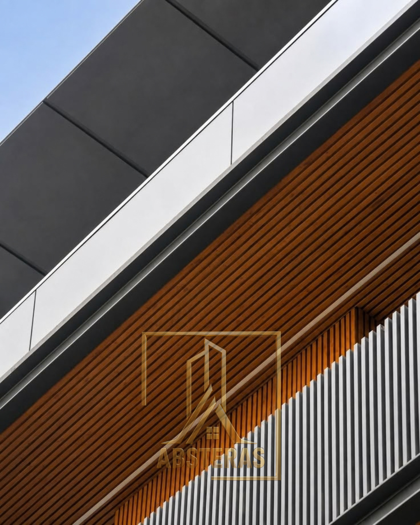
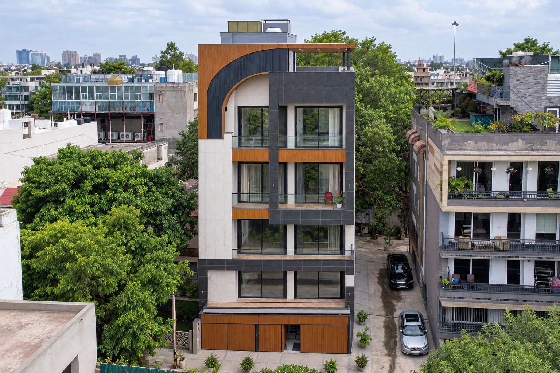
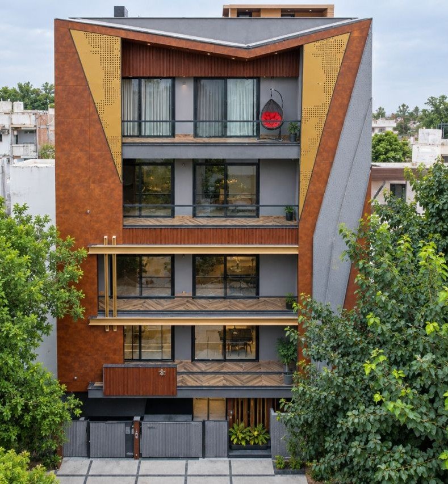
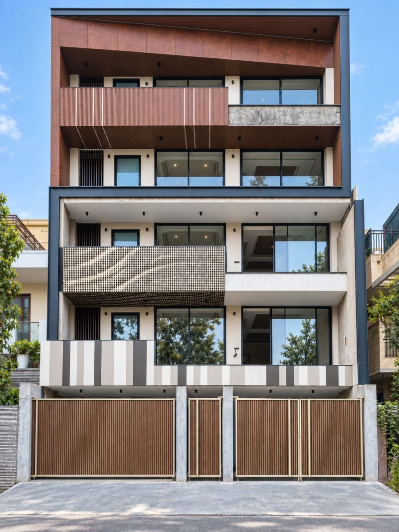
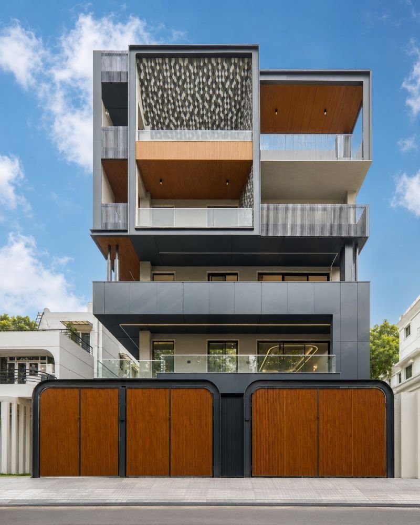
The front elevation brings several distinct surfaces into one composition. Dark horizontal bands establish the building's structure, while warm-toned soffits soften the recessed balconies. At the upper level, a patterned screen creates a focal point without making the facade feel heavy.
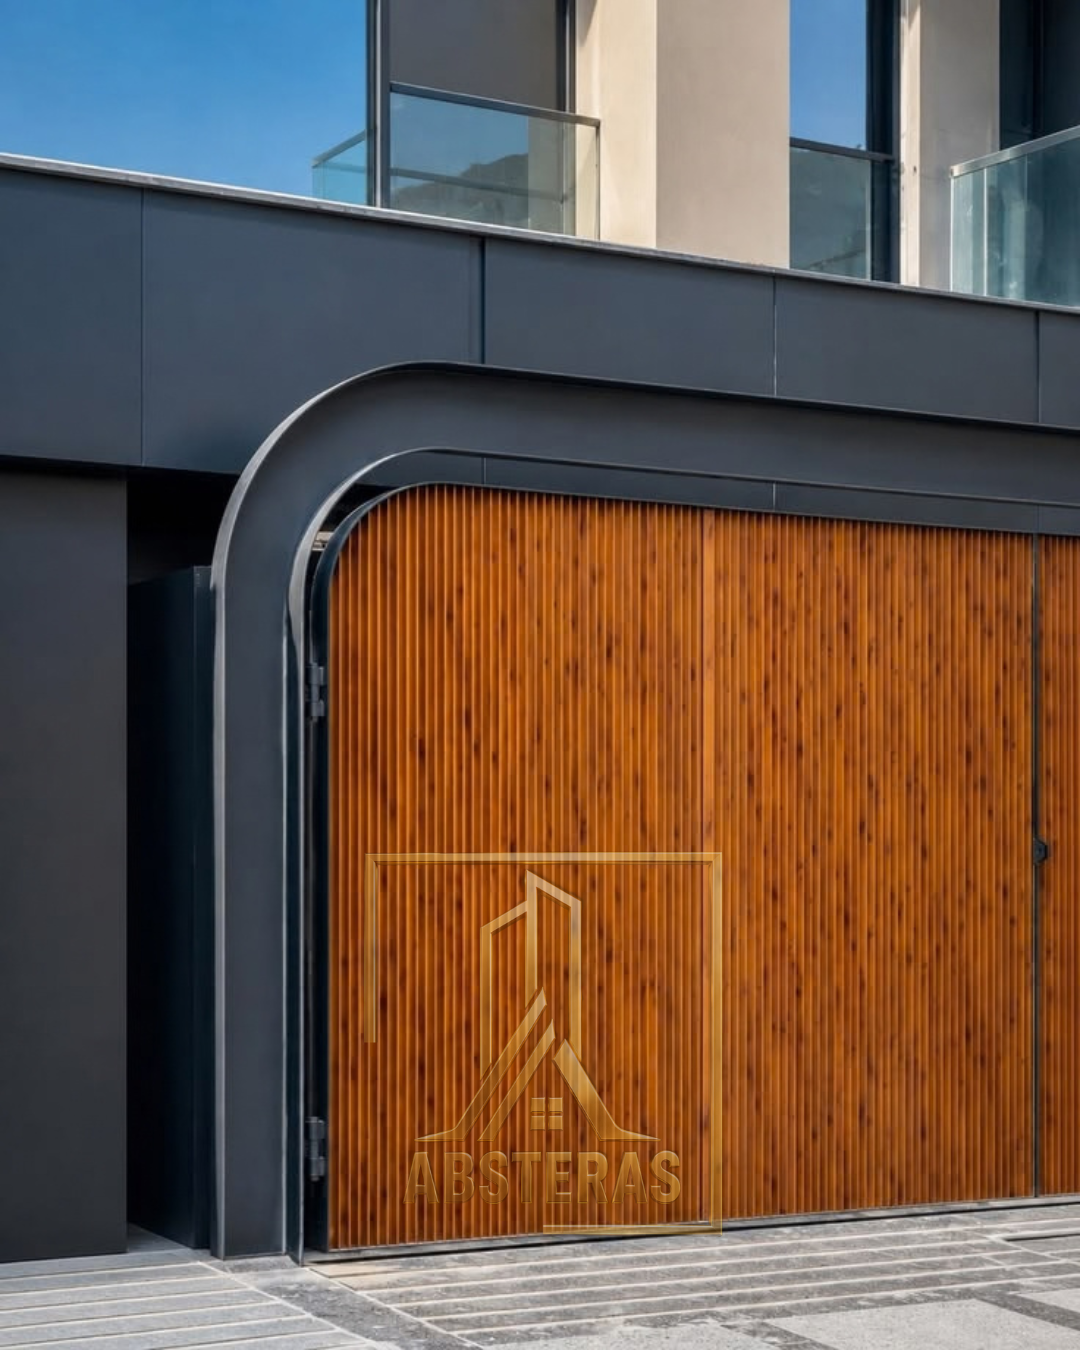
From street level, the design reads as a sequence of solid planes, transparent railings and shaded outdoor spaces. Repeated lines in the balcony edges and entrance gate tie the different levels together, giving the residence a clear architectural rhythm.
Design notes
The details behind the design
Project profile
- Type
- Residential
- Location
- South Ex
- Scope
- Residential facade design and execution
Key highlights
- 01 Layered balcony and frame composition
- 02 Patterned upper-level screen
- 03 Warm-toned soffits against dark exterior bands
Have a facade project in mind?
Discuss your projectProject gallery