Residential project · DLF Phase 3
DLF Phase 3 — Residential Facade in DLF Phase 3
Project overview
DLF Phase 3
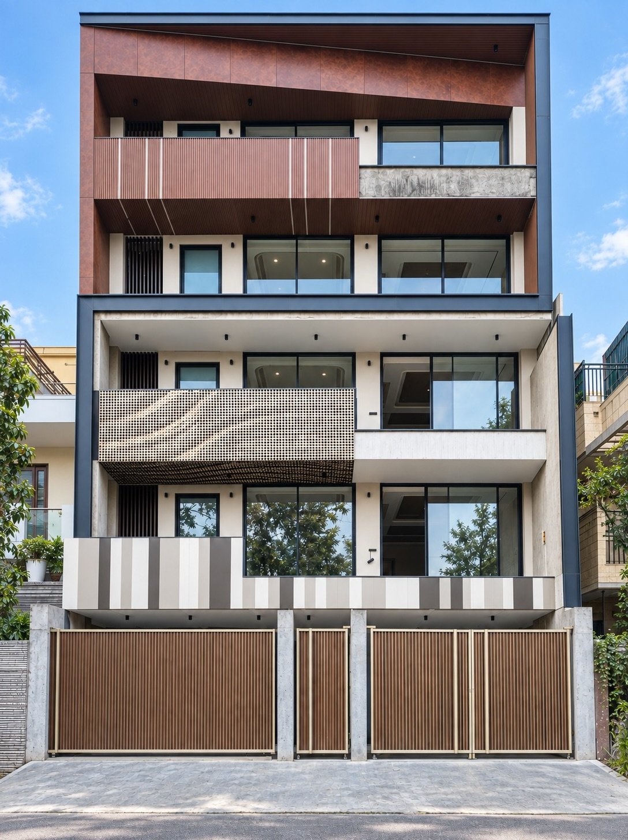
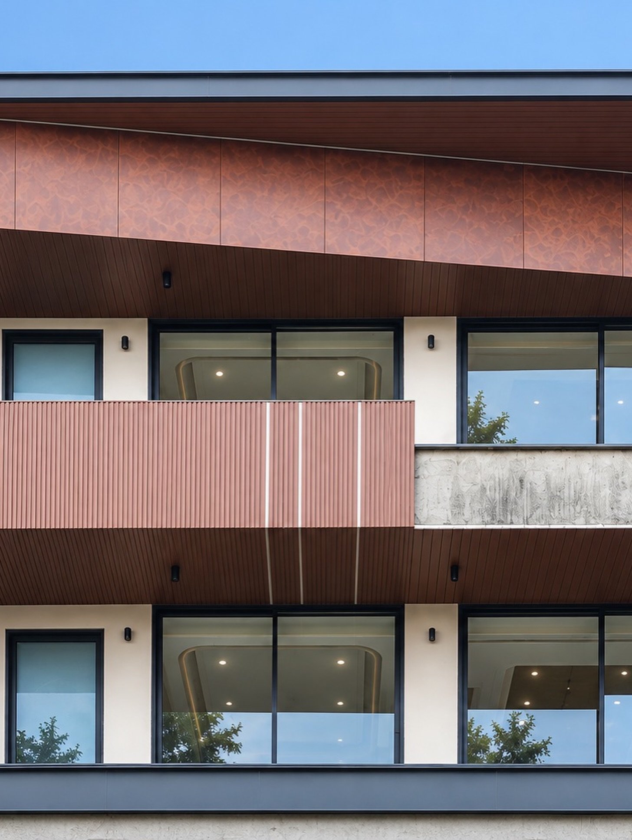
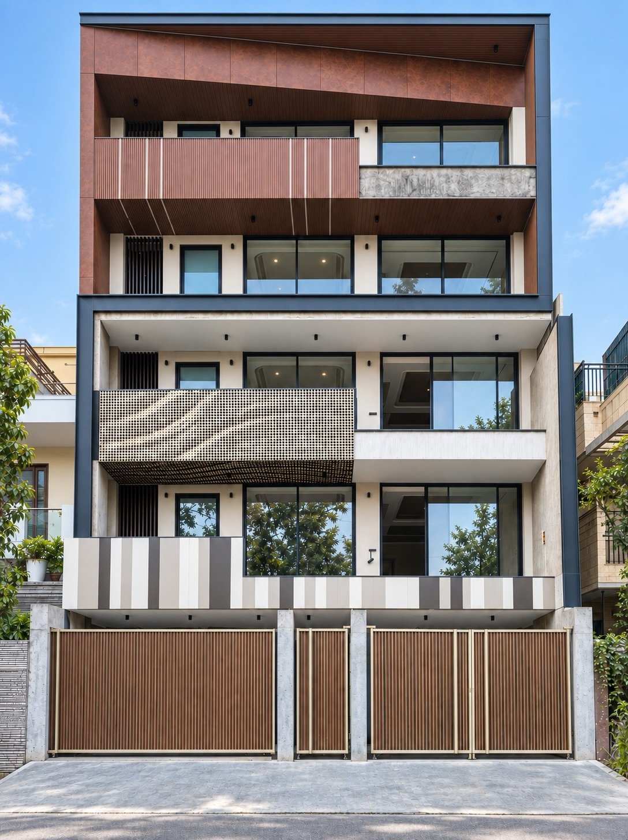
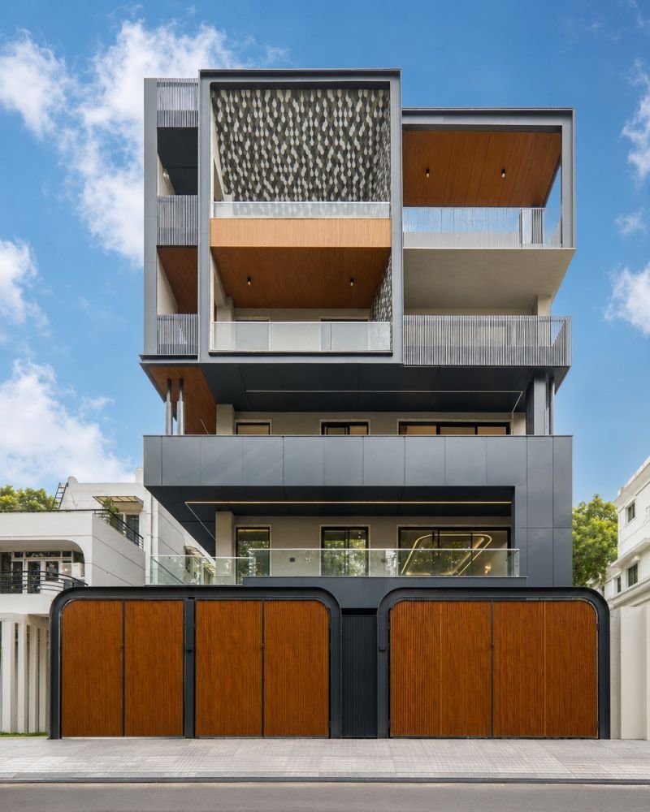
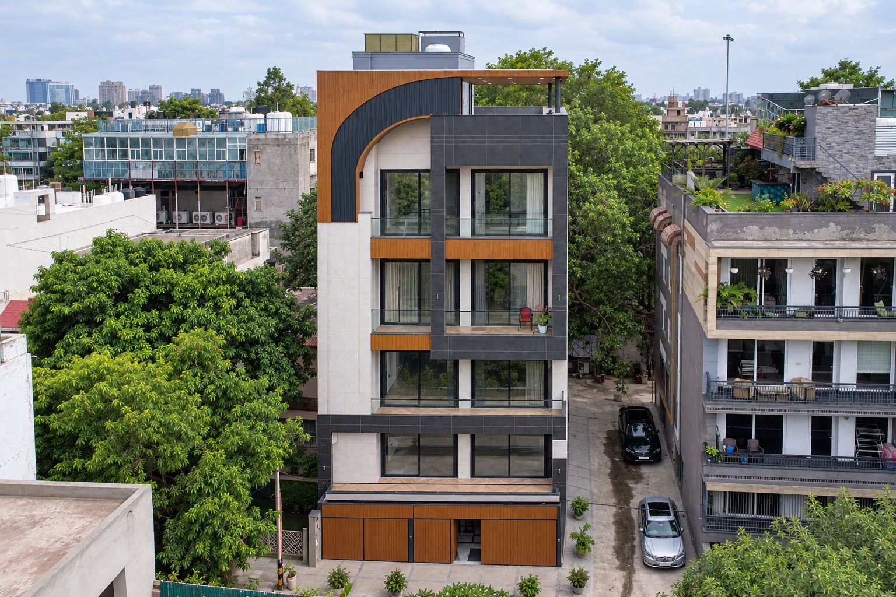
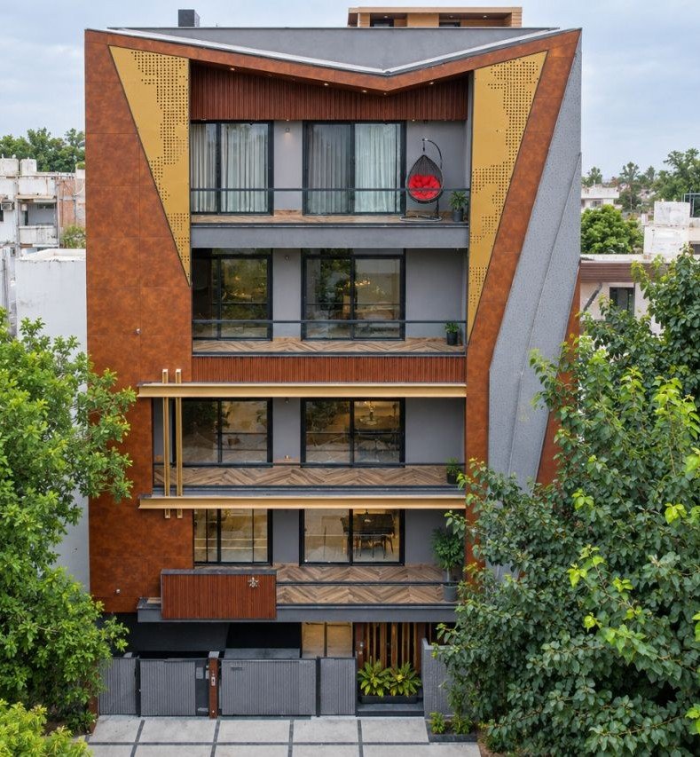
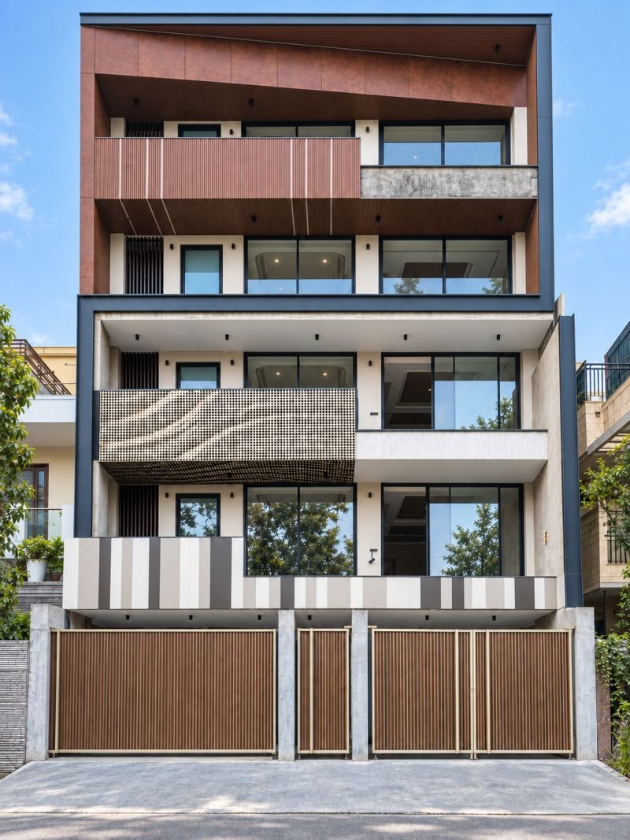
A multi-level residence with alternating balcony treatments, strong frames and a carefully layered street-facing elevation.
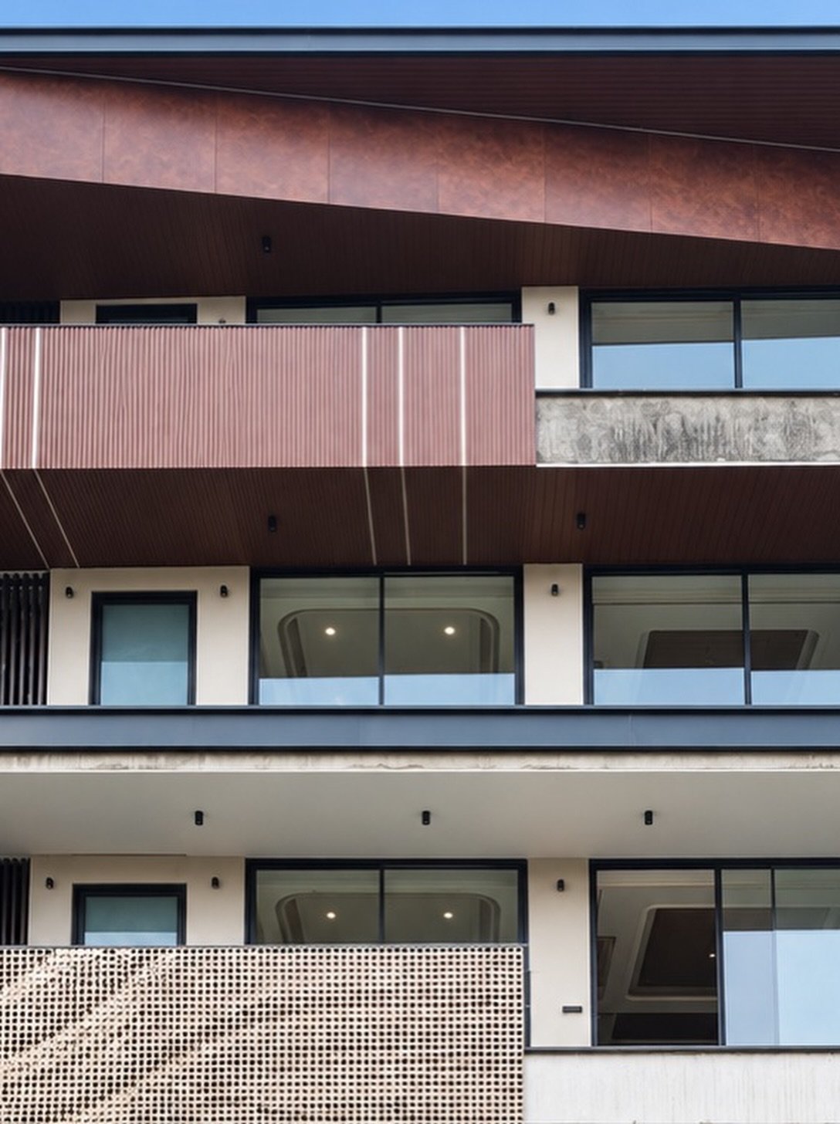
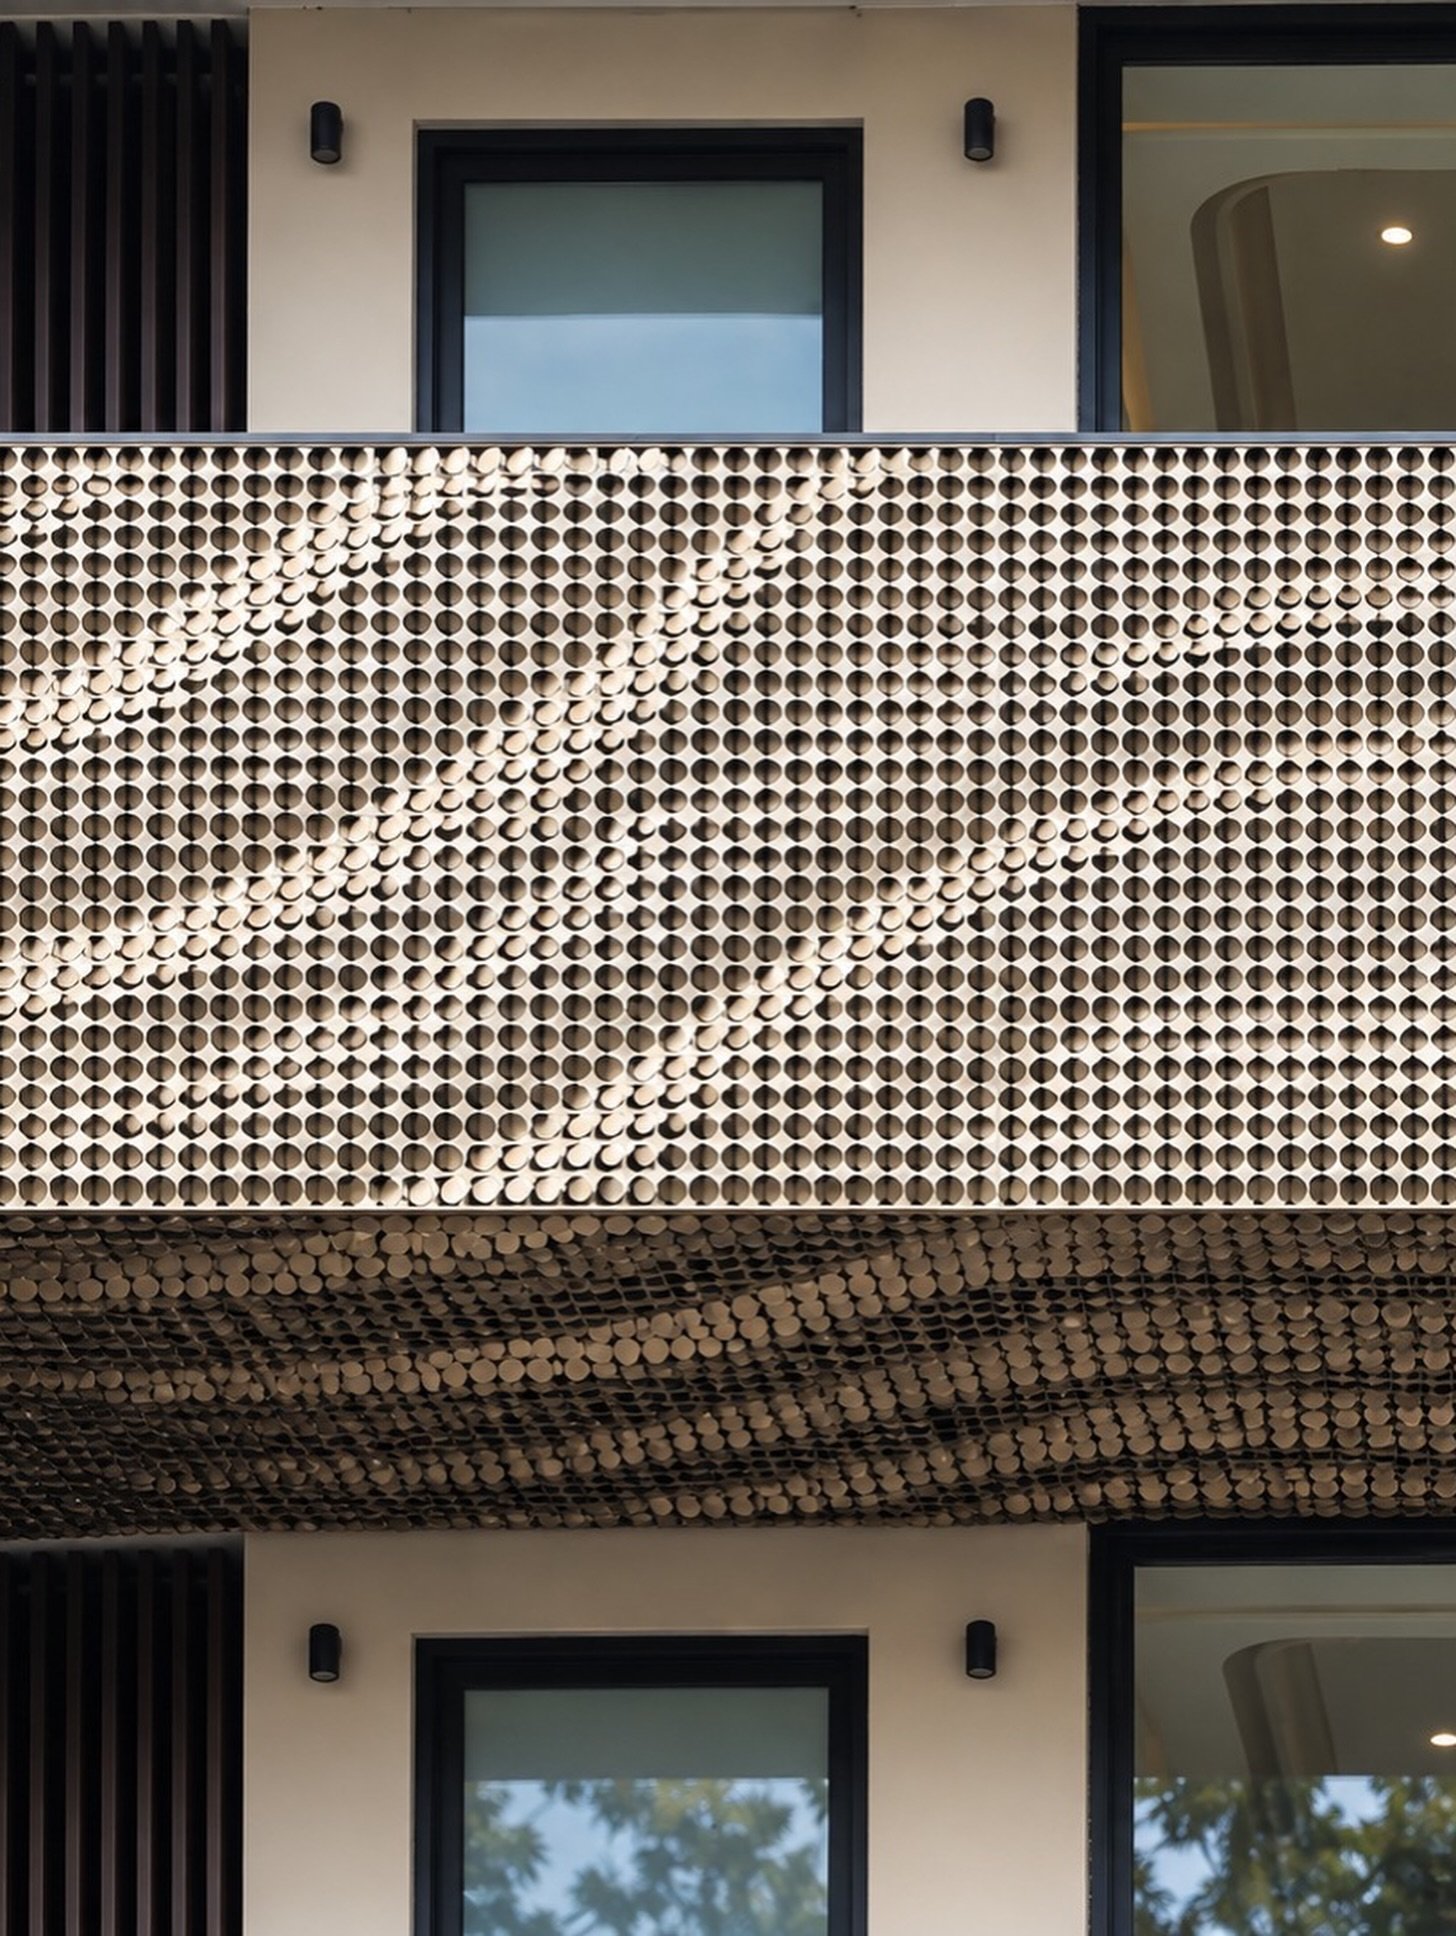
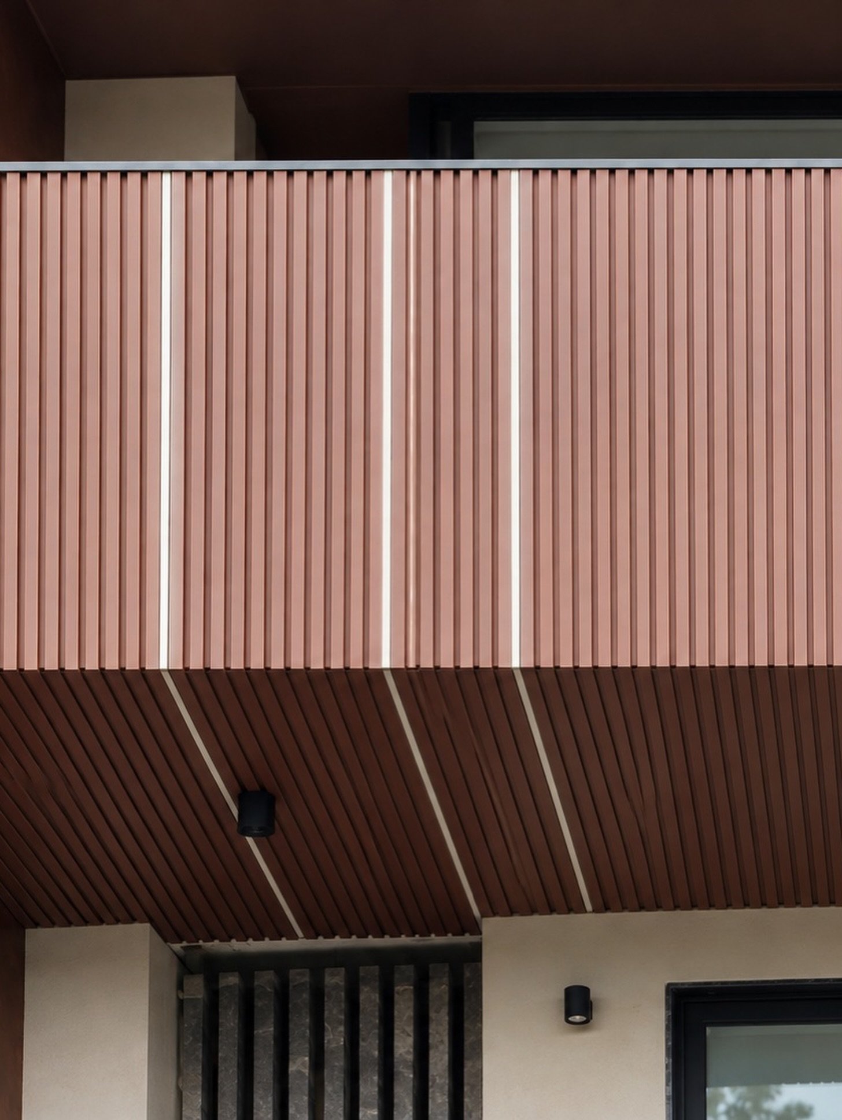
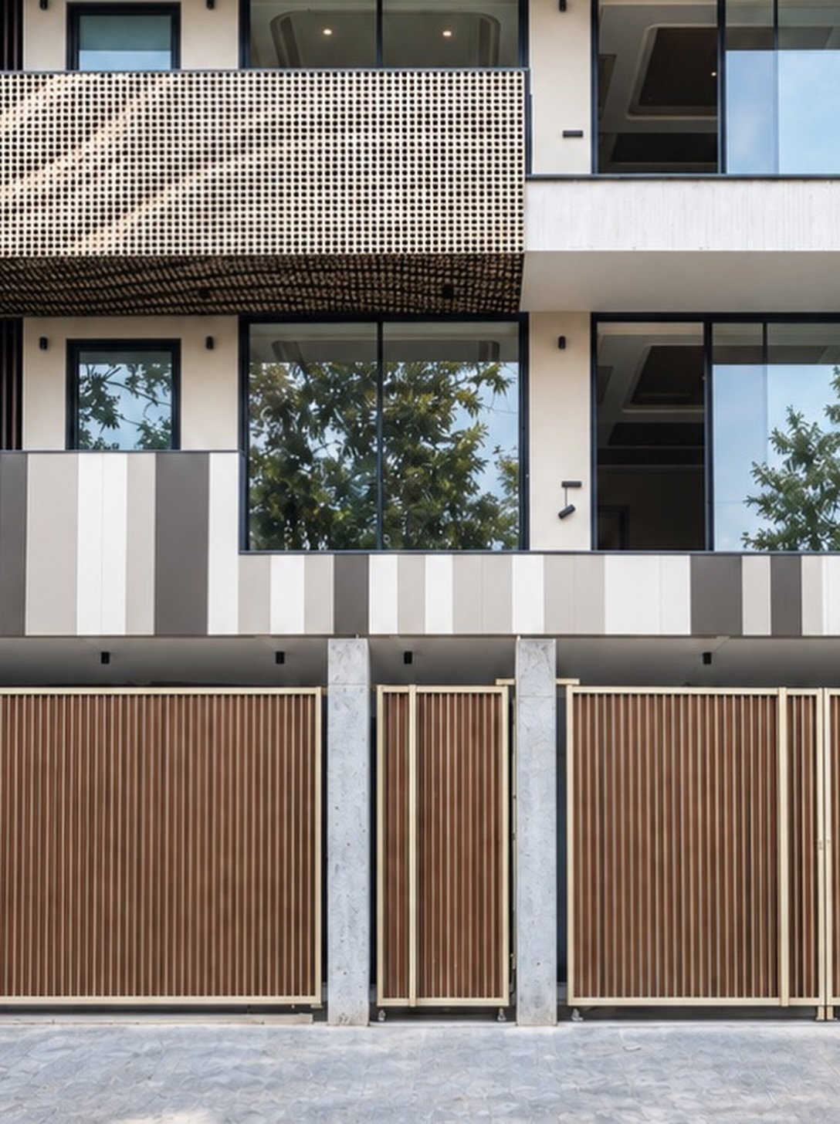
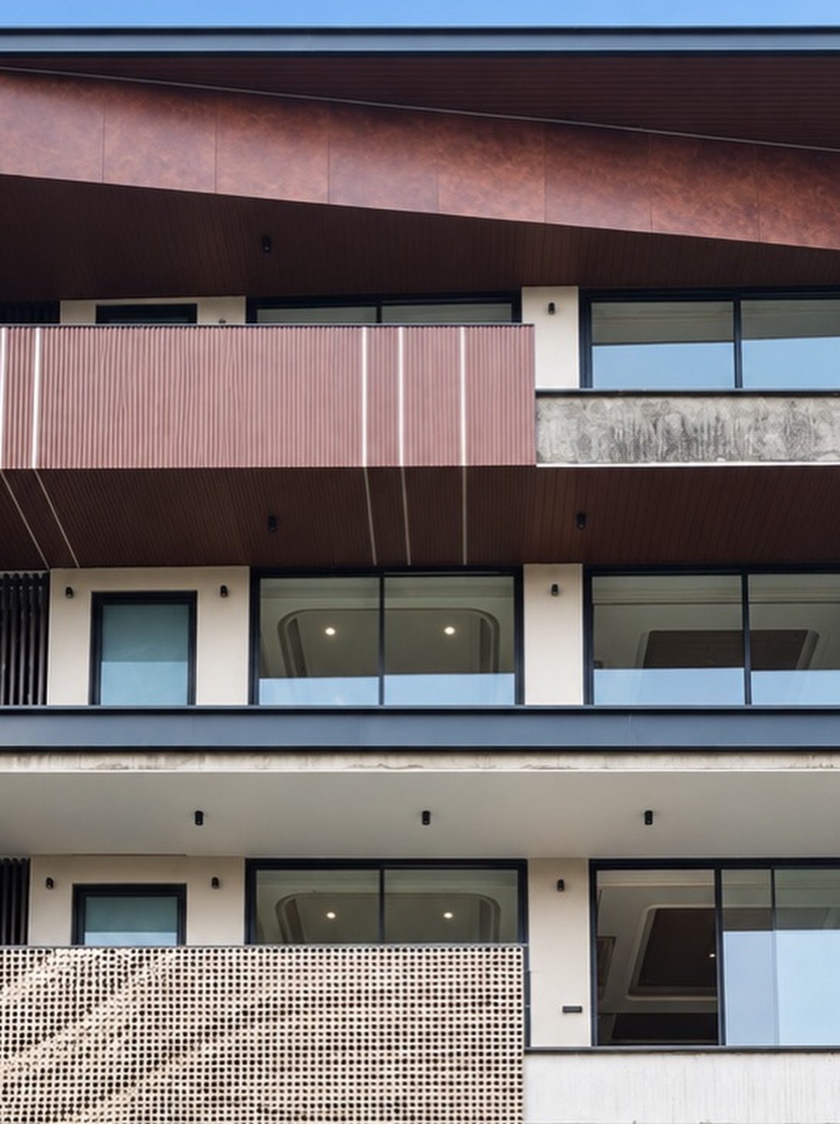
The facade uses a series of rectilinear frames to organise its many levels. Warm-toned surfaces at the top contrast with a lighter middle section, while a patterned balcony screen adds depth and a more detailed texture at eye level.
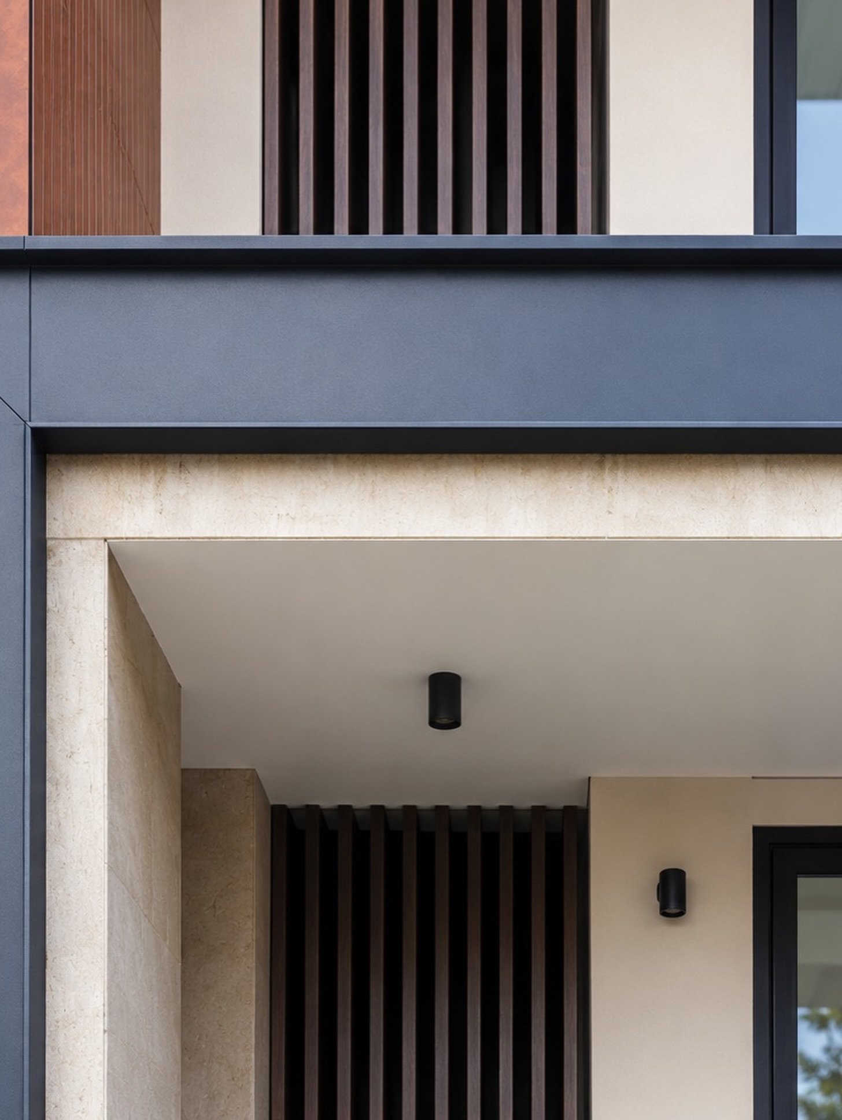
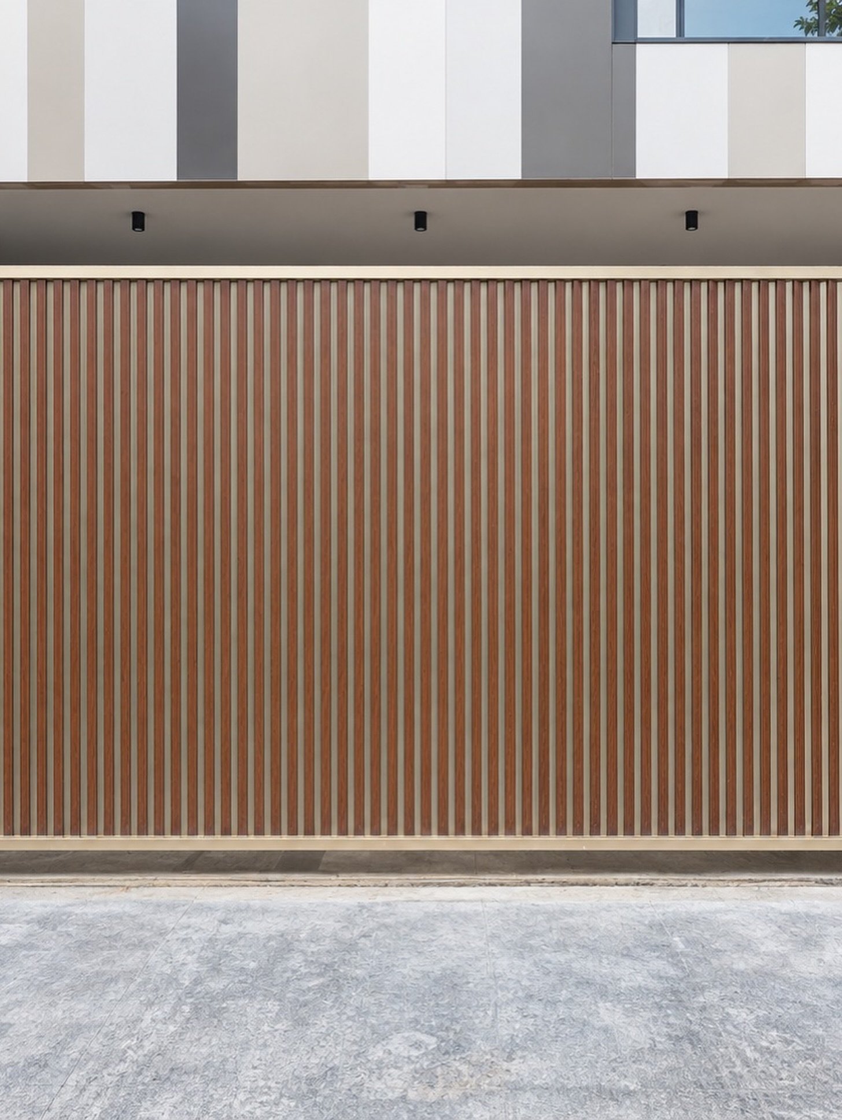
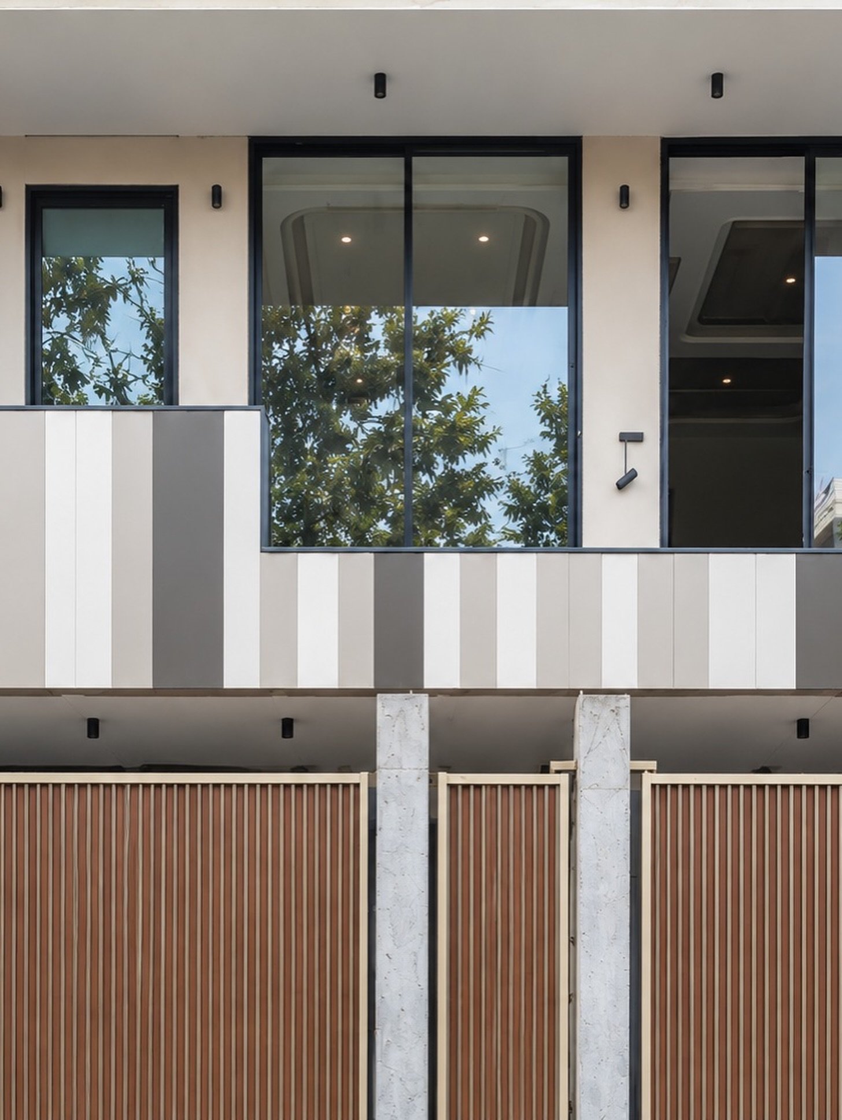
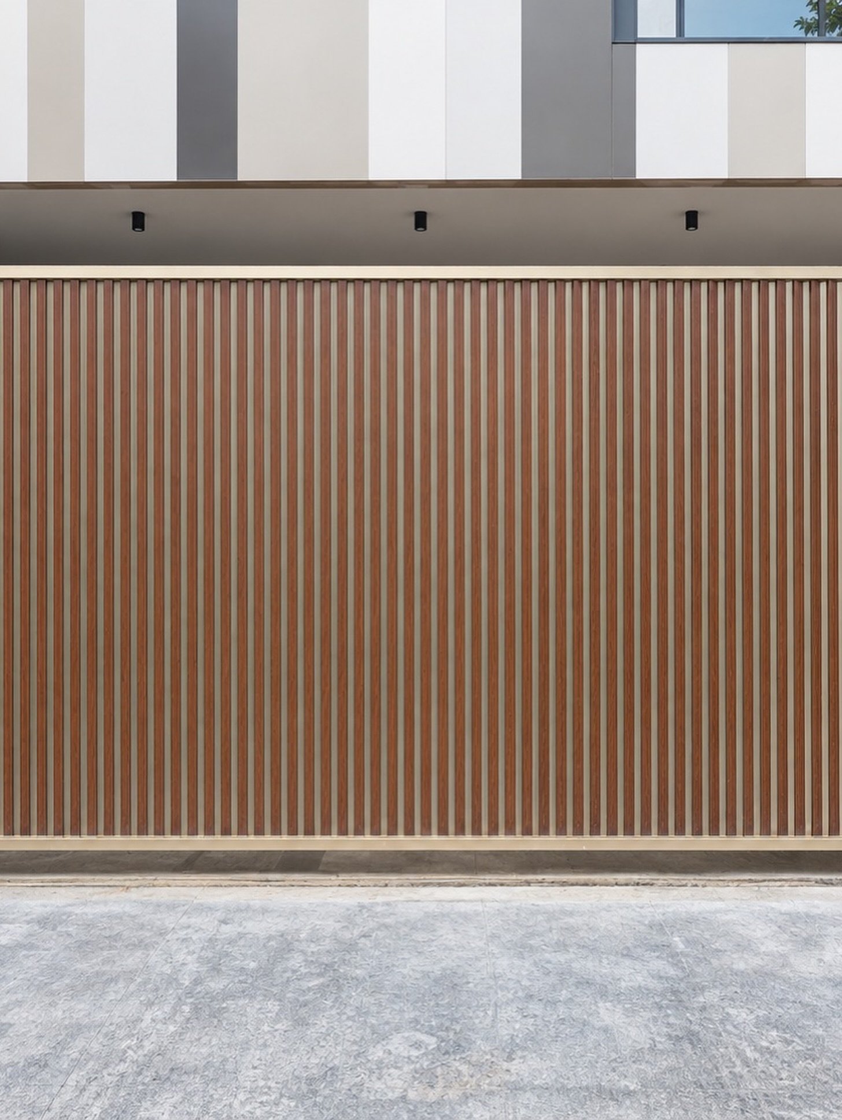
Open glass edges, solid parapets and screened areas each play a different role. Their arrangement keeps the elevation varied but coherent, with the vertical frame and entrance gate providing a consistent visual boundary.
Design notes
The details behind the design
Project profile
- Type
- Residential
- Location
- DLF Phase 3
- Scope
- Residential facade design and execution
Key highlights
- 01 Framed multi-level composition
- 02 Patterned balcony screening
- 03 Mix of open and solid balcony edges
Have a facade project in mind?
Discuss your projectProject gallery