A flexible facade screen
When open, folded or closed, the panel arrangement should retain a clear visual relationship to the building's elevation.
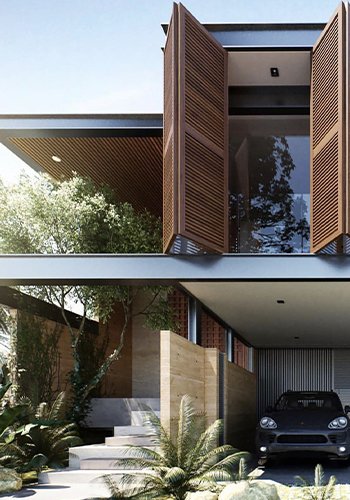
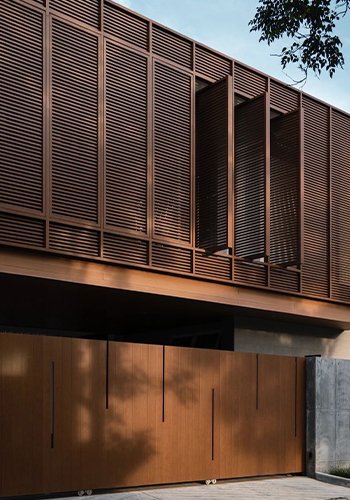
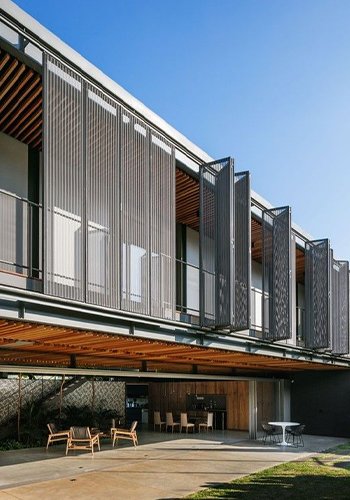
Sliding folding facade screens use operable metal panels to provide privacy, shade and flexible openings. Panel layout and movement are developed around balconies, building openings and the desired architectural expression.
Every facade is shaped around its elevation, context and intended experience. Our team can help translate the design direction into a considered system, finish and execution approach.
System guide
When open, folded or closed, the panel arrangement should retain a clear visual relationship to the building's elevation.
Panel size, track layout, clearances, exposure and access for maintenance must be reviewed with the particular opening and use case.
Slide and fold systems can be explored for residential openings, balconies and selected feature areas where an operable screen supports the brief.
For a project-specific recommendation, share the elevation, location, intended finish and approximate facade area with Absteras.
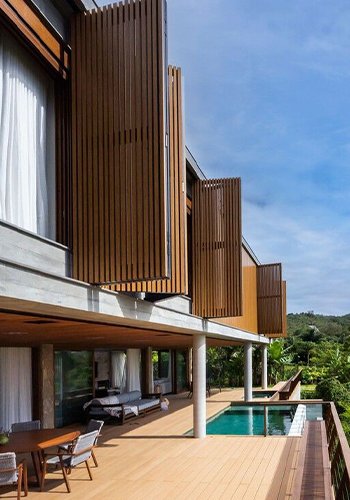
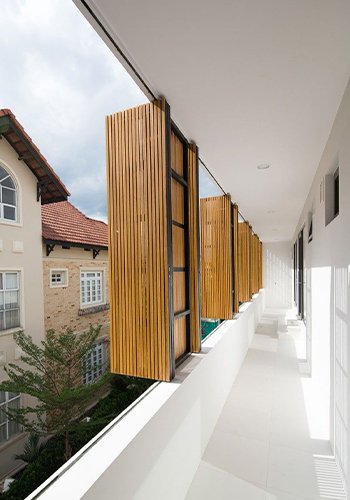
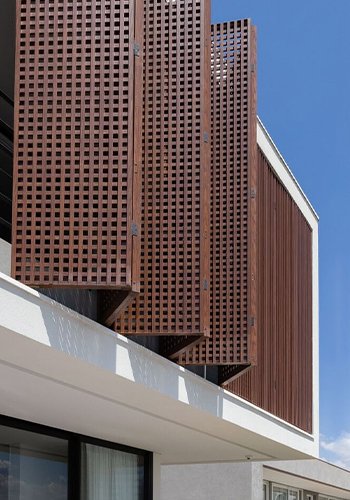
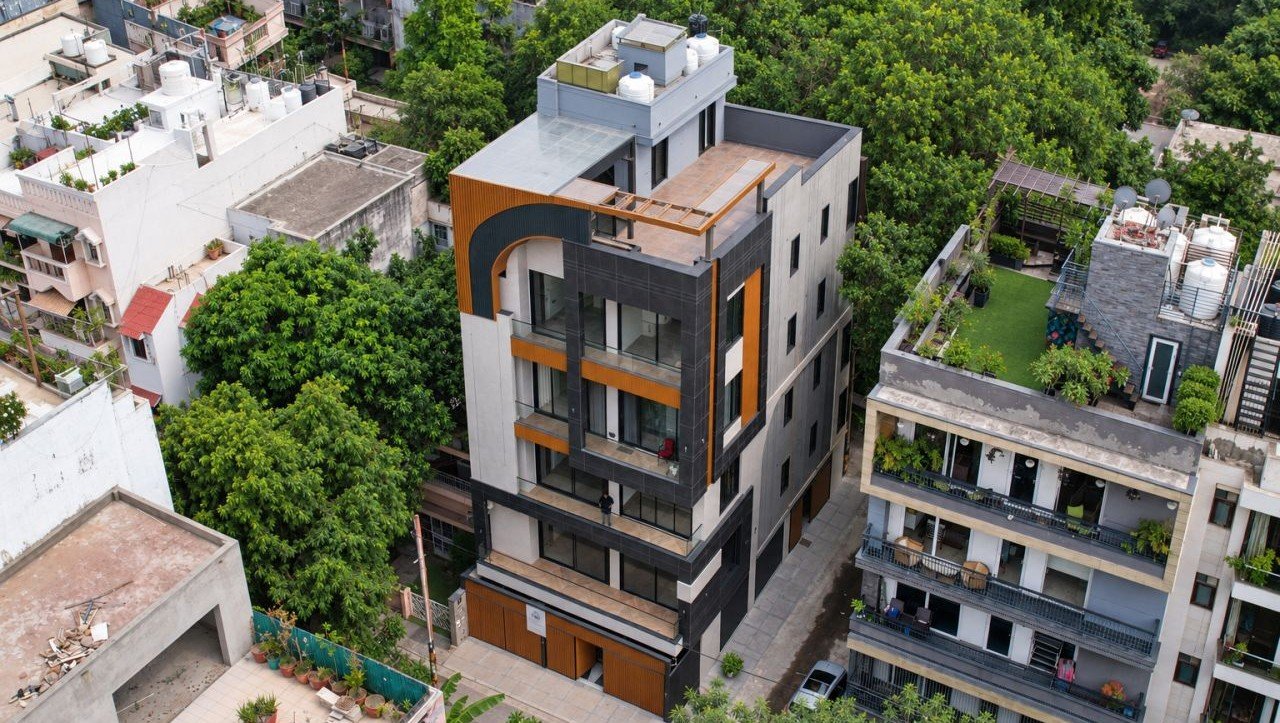
Reference views that help convey the scale, texture and architectural character possible within the Absteras facade range.
Bring your elevation into focus
Tell us about your site, drawings and design direction. We will help you explore the right approach for your facade.
Product FAQs
Sliding folding facade screens use operable panels to create privacy, shade and architectural depth. Their configuration is developed around the opening, desired movement and project context.
Sliding folding facade screens use operable metal panels to provide privacy, shade and flexible openings. Panel layout and movement are developed around balconies, building openings and the desired architectural expression.
Yes. The elevation, design intent, dimensions, finish direction and site conditions inform the proposed system.
Use the enquiry form or WhatsApp with your project information. A quotation is prepared against the confirmed design scope, materials and site requirements.