Residential project · Lajpat Nagar
H-8, Lajpat Nagar — Residential Facade in Lajpat Nagar
Project overview
H-8, Lajpat Nagar
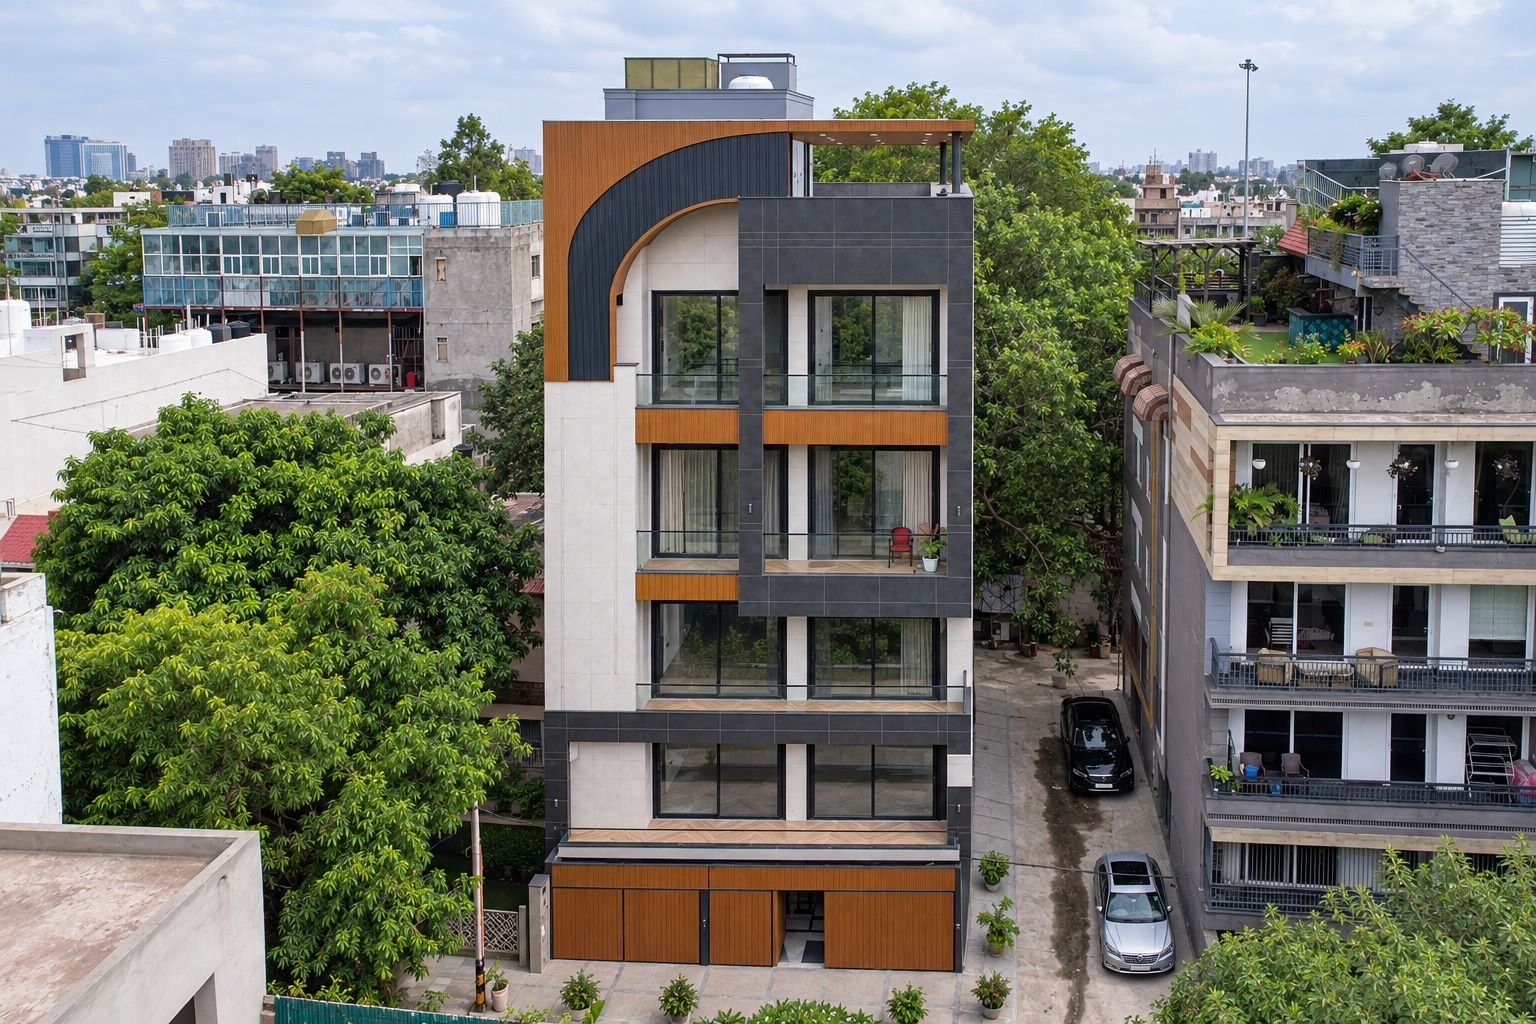
A compact urban facade defined by a sweeping curve, deep framing and warm material contrast.
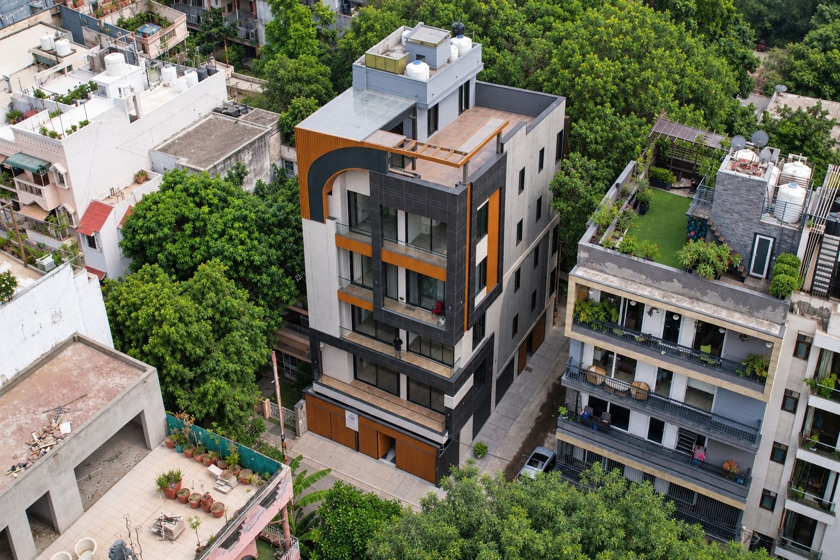
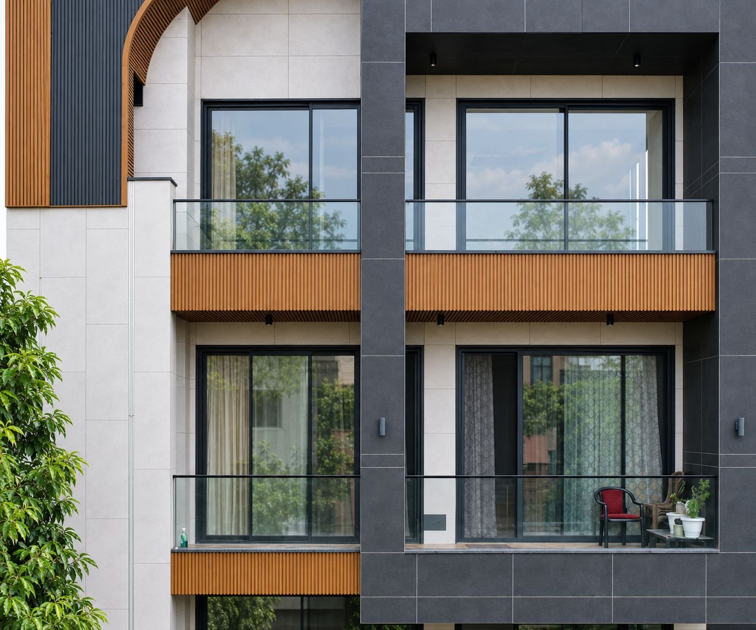
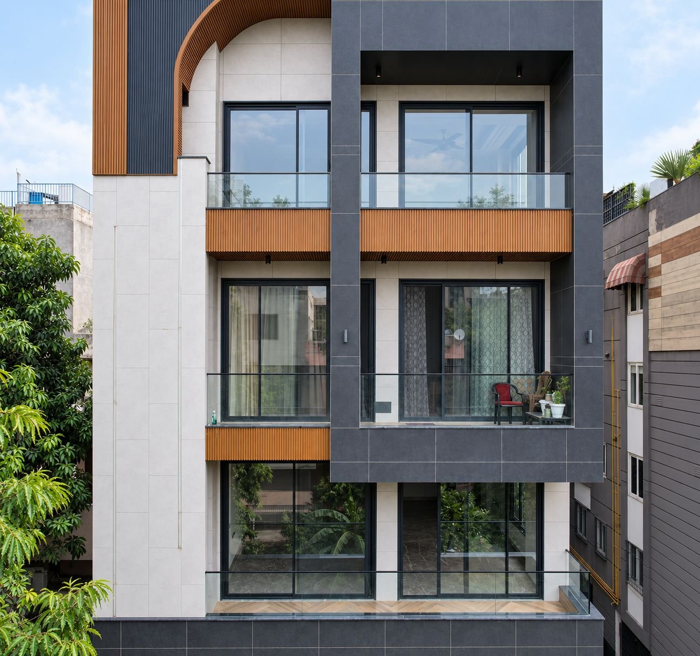
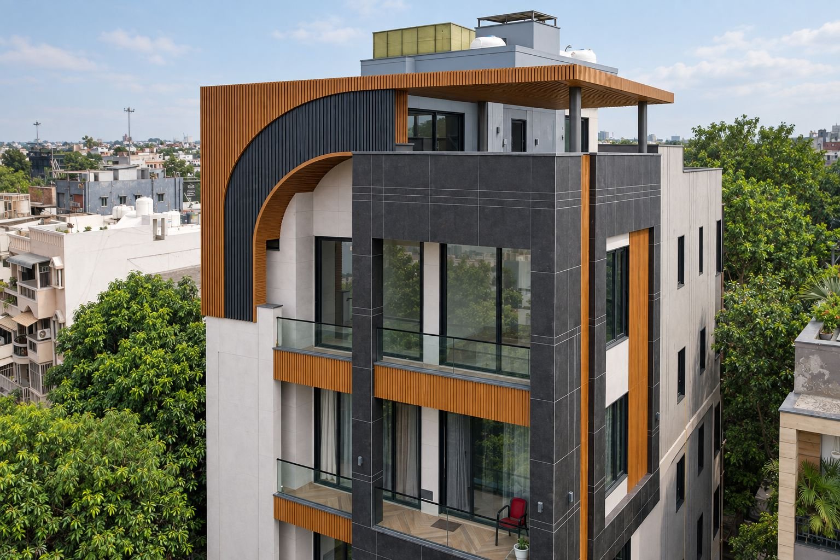
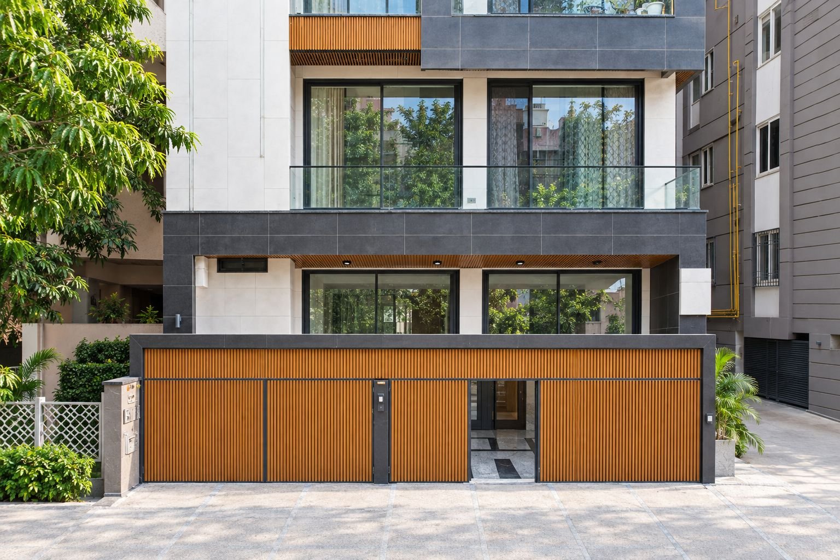
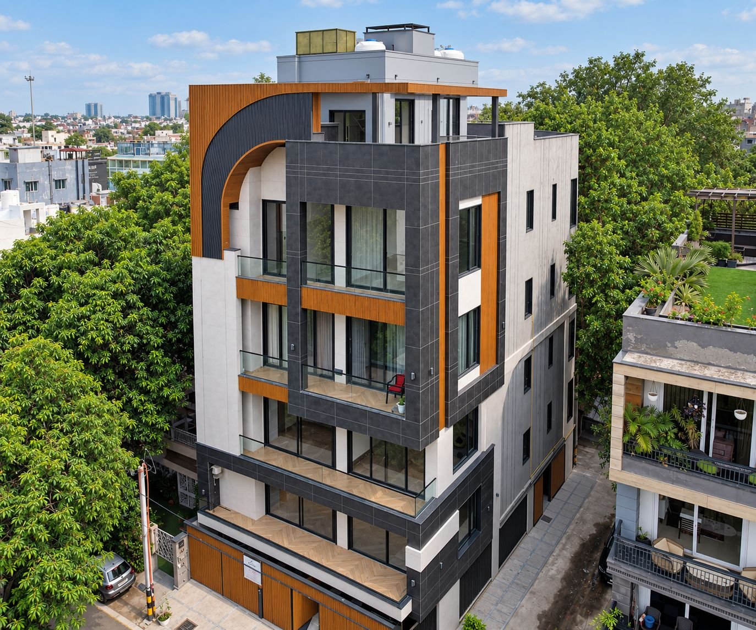
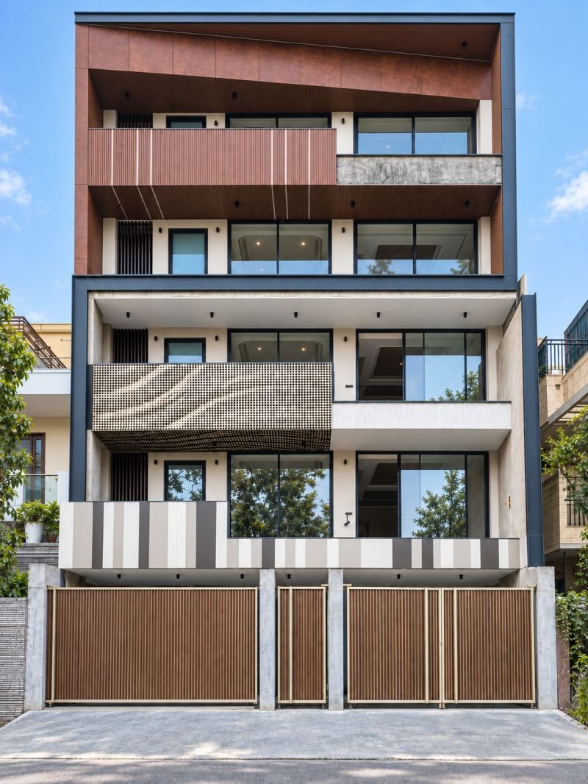
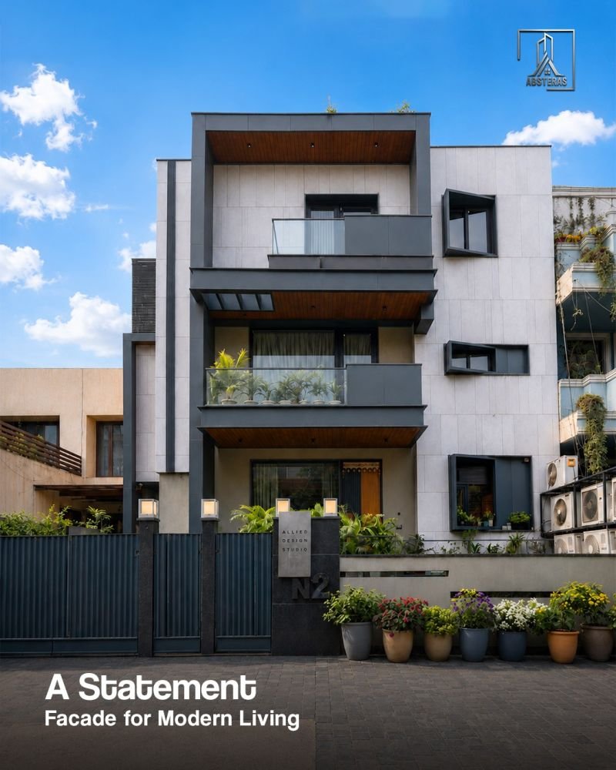
The elevation combines a bold curved feature with a more regular arrangement of windows and balconies. The curve draws attention to the upper storey, while dark cladding frames the central openings and gives the building a strong vertical presence.
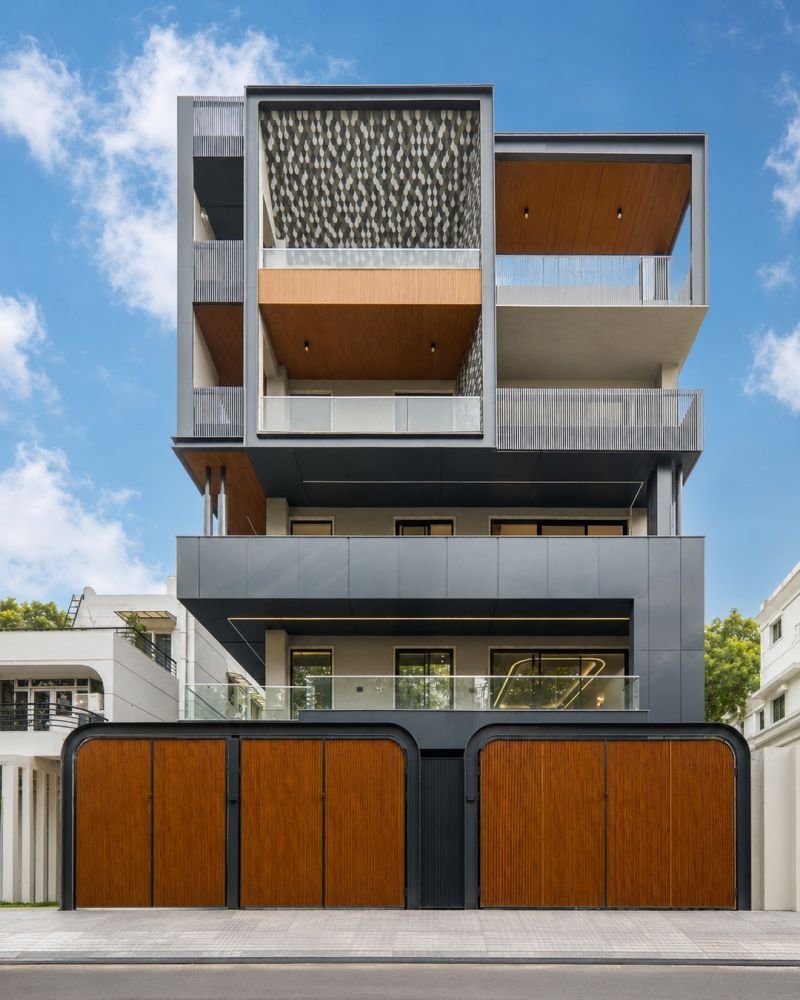
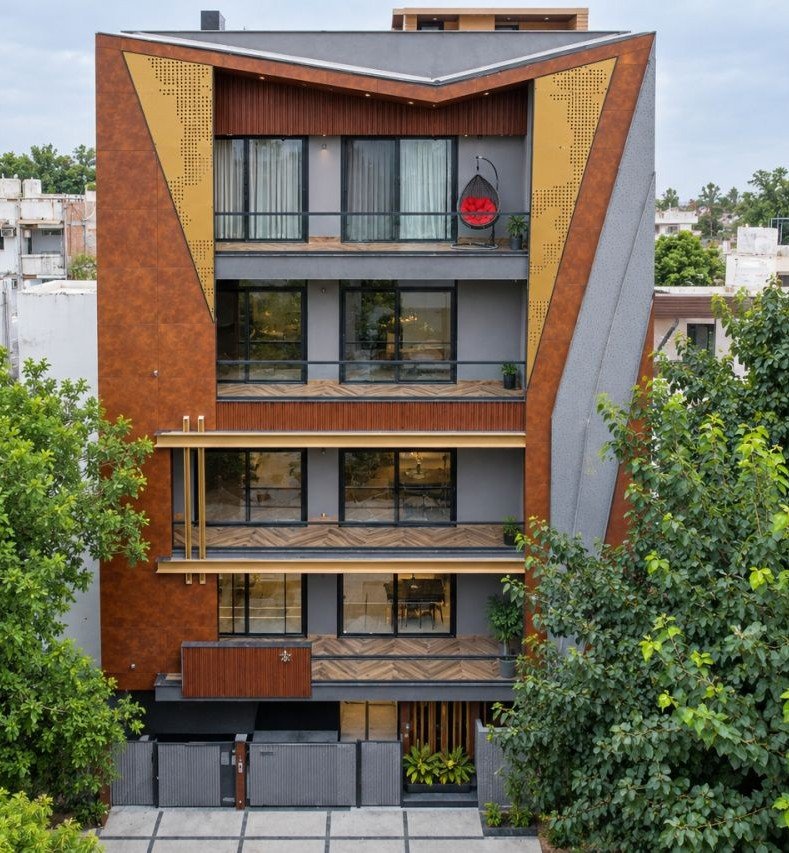
Warm-toned bands and gate panels introduce contrast without competing with the main form. Glass balcony edges keep the facade open and allow the geometric composition to remain legible from the street.
Design notes
The details behind the design
Project profile
- Type
- Residential
- Location
- Lajpat Nagar
- Scope
- Residential facade design and execution
Key highlights
- 01 Curved upper-facade feature
- 02 Dark framing around stacked balconies
- 03 Warm-toned accents and transparent railings
Have a facade project in mind?
Discuss your projectProject gallery