Residential project · Gulmohar Park
Gulmohar Park — Residential Facade in Gulmohar Park
Project overview
Gulmohar Park
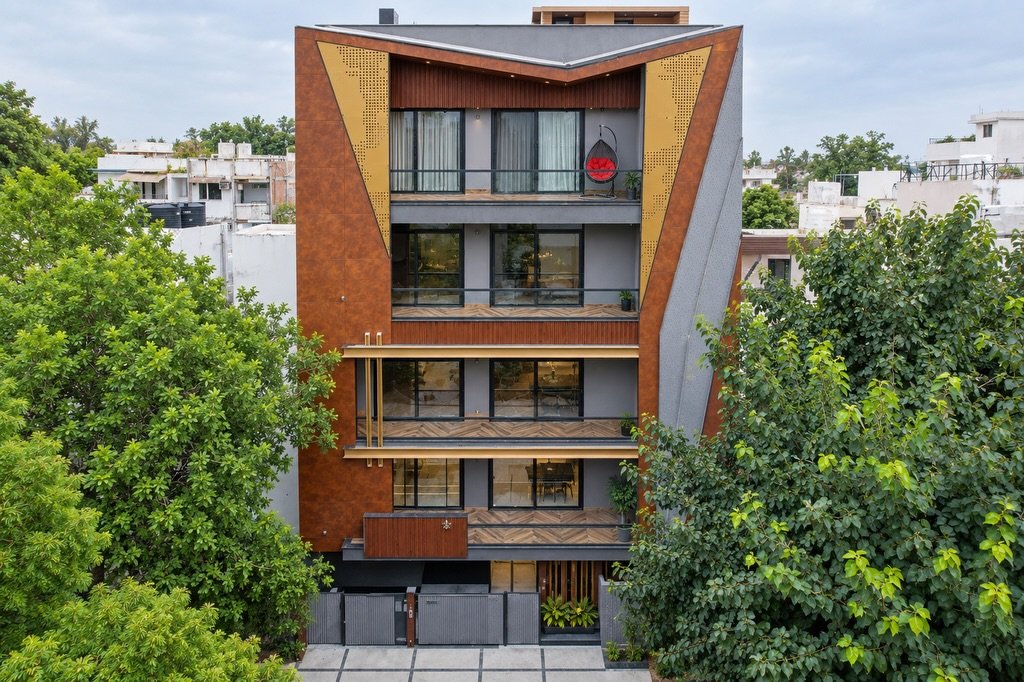
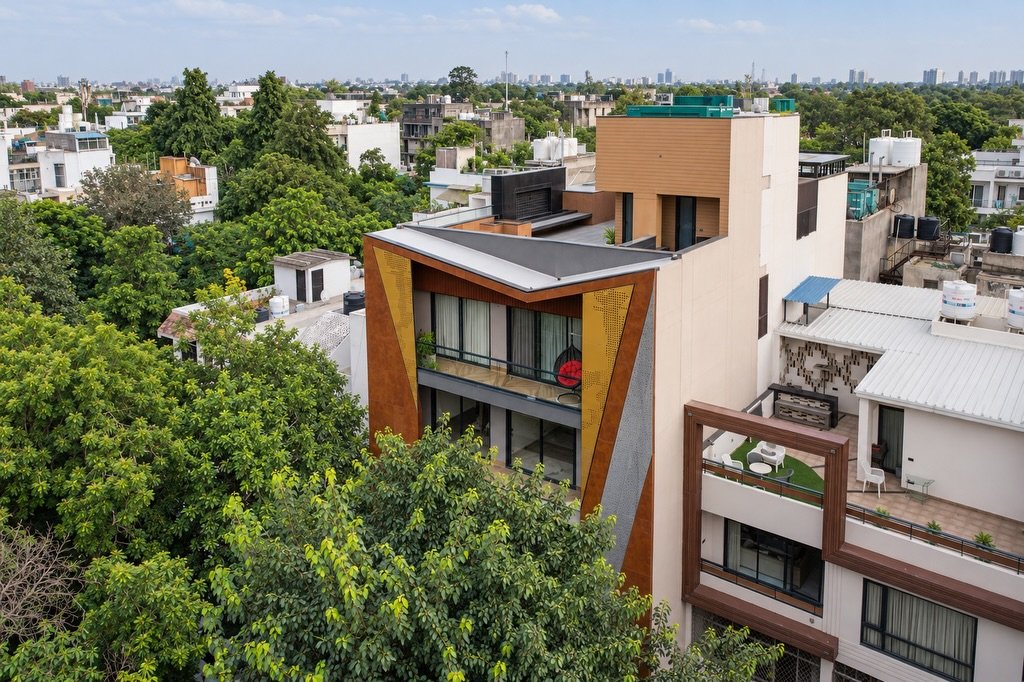
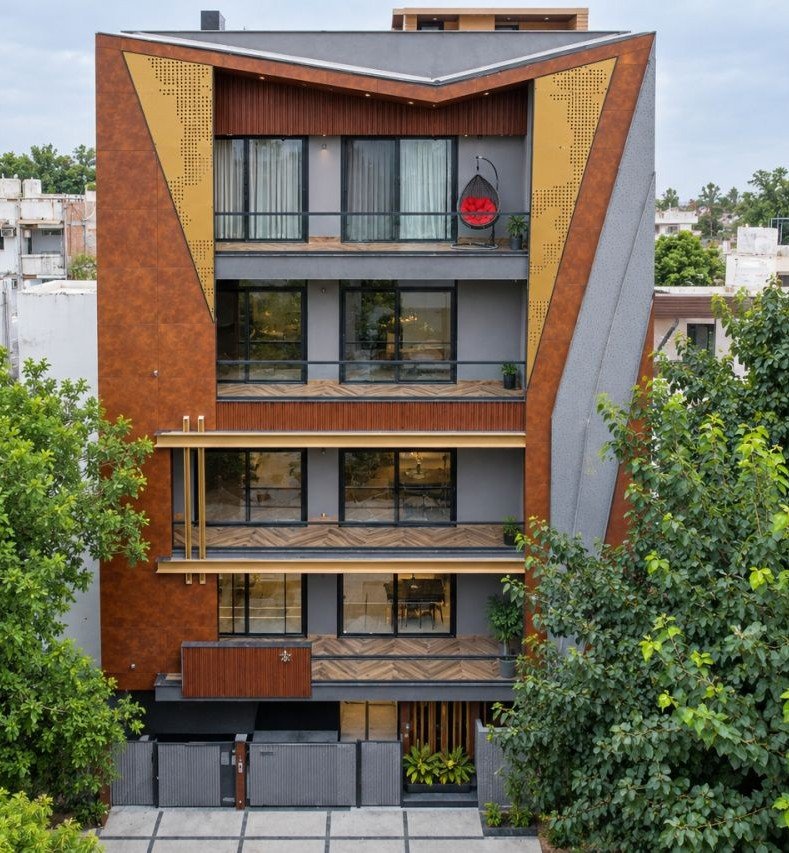
A sculptural facade where angled outer frames and perforated accents give a narrow elevation a distinctive silhouette.
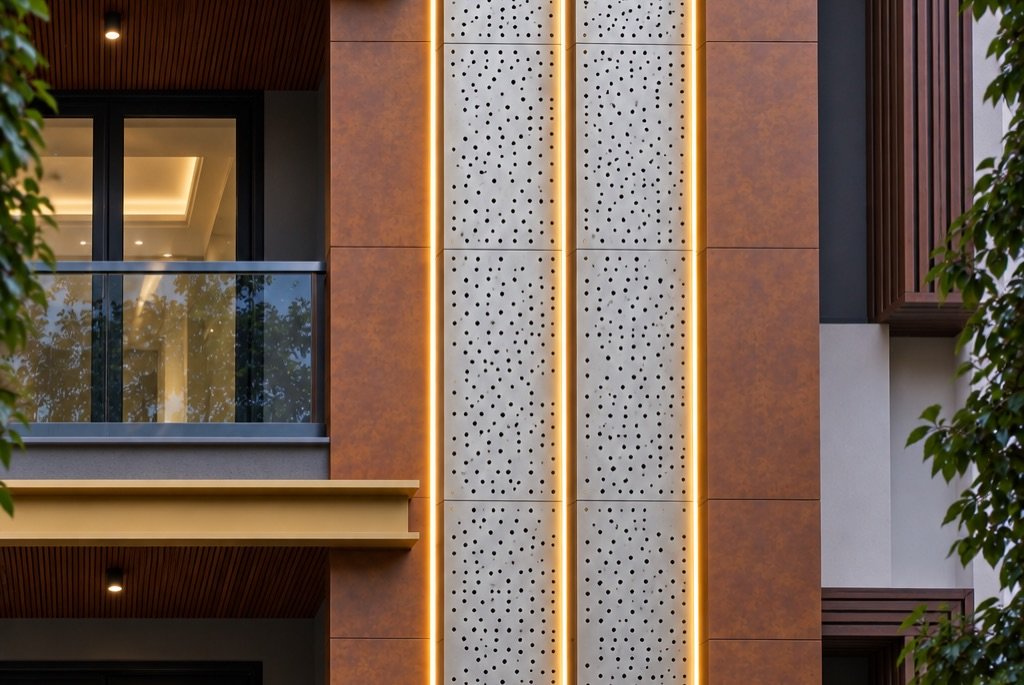
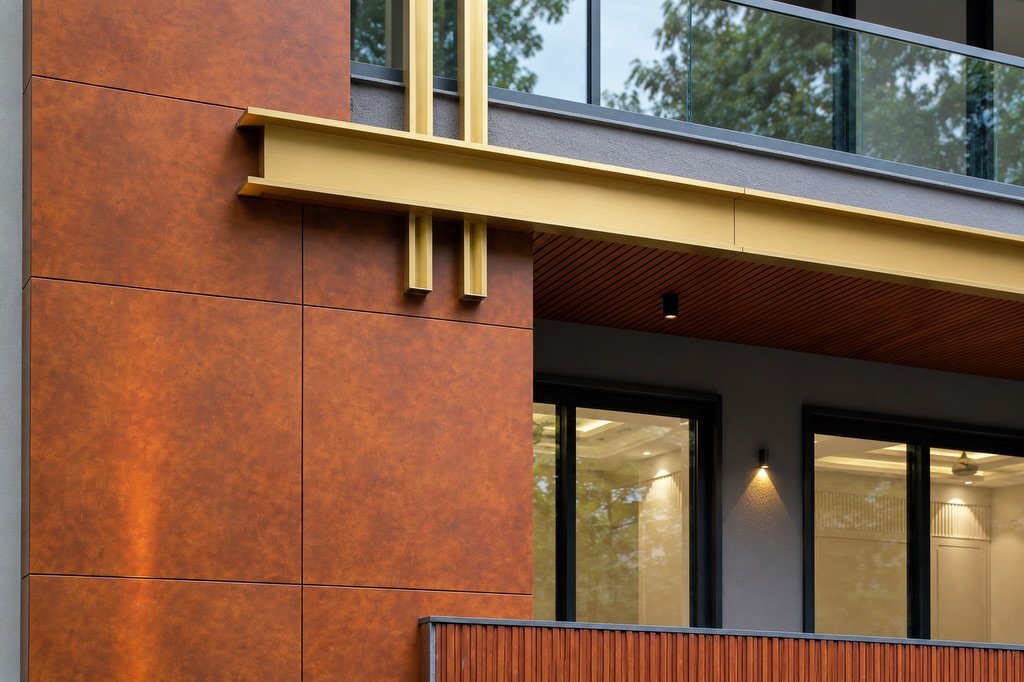
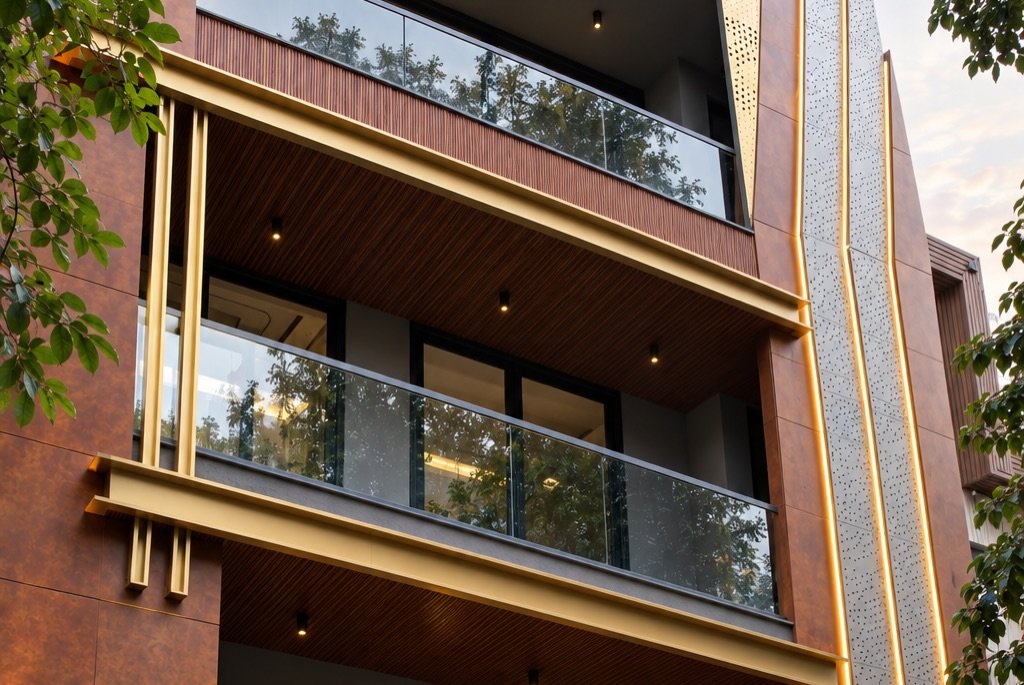
The outer surfaces rise into a sharply folded roofline, framing the balconies and windows below. Warm rust-coloured planes are balanced by lighter inserts and perforated areas, creating a facade that changes character as it is viewed from different angles.
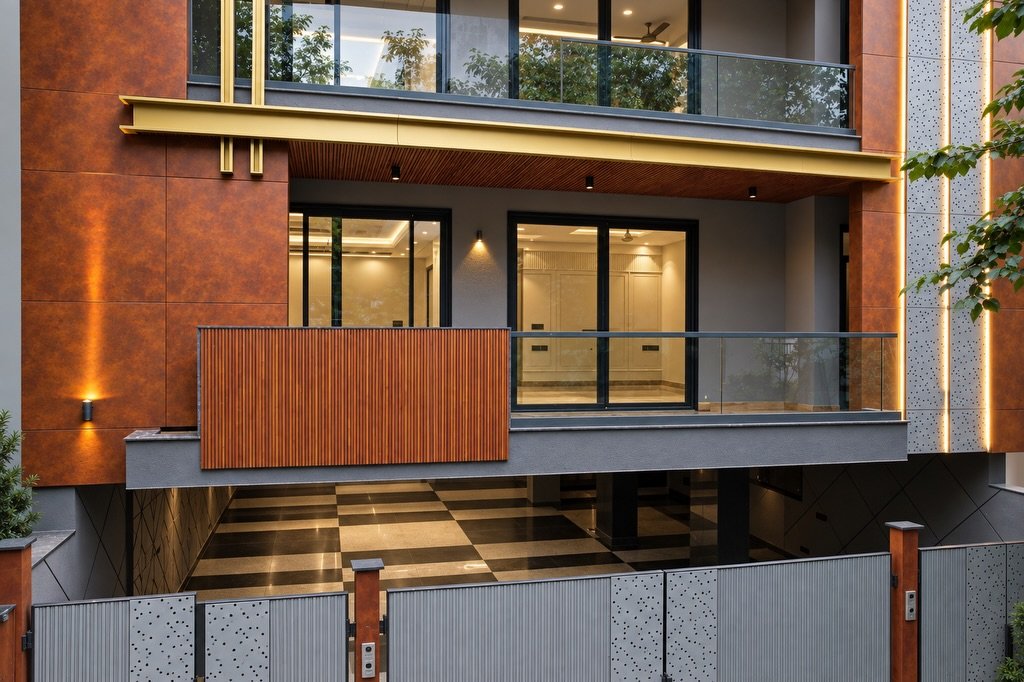
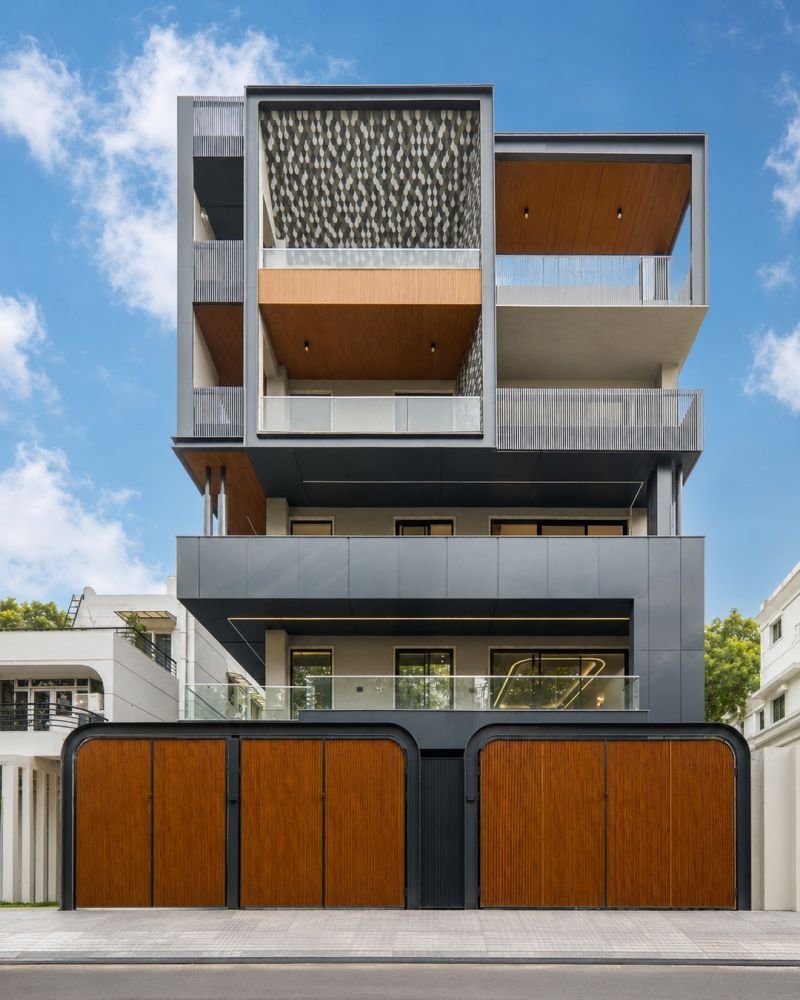
The central openings remain visually open while the stronger edges give the building its identity. Vertical textures and carefully placed colour help connect the upper feature with the entrance and lower levels.
Design notes
The details behind the design
Project profile
- Type
- Residential
- Location
- Gulmohar Park
- Scope
- Residential facade design and execution
Key highlights
- 01 Angular outer facade frame
- 02 Perforated feature panels
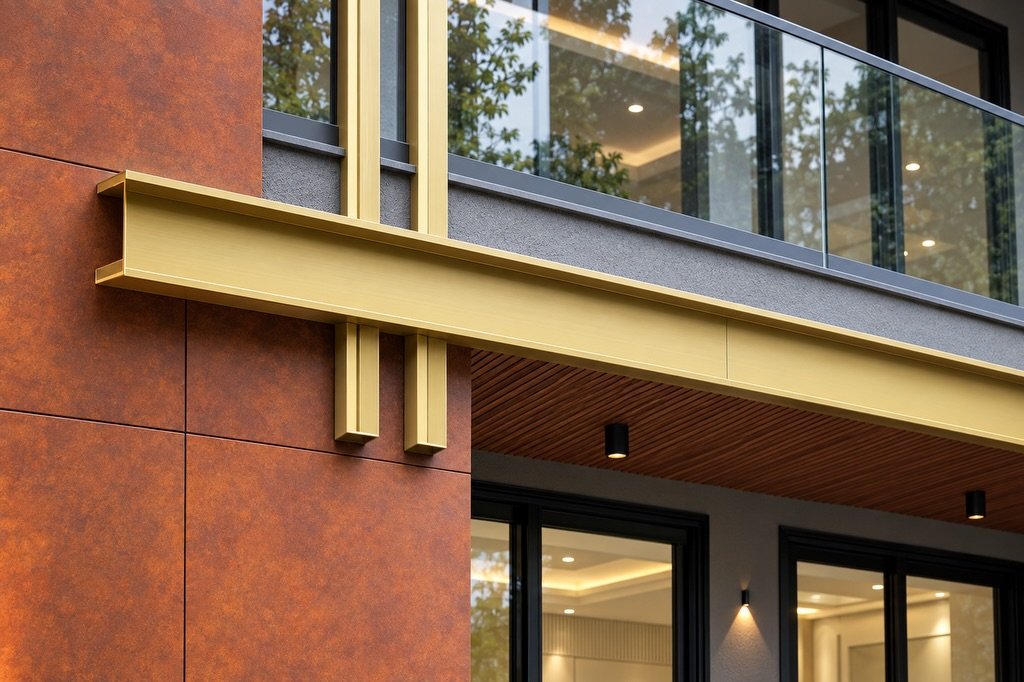
- 03 Warm and light-toned material contrast
Have a facade project in mind?
Discuss your projectProject gallery