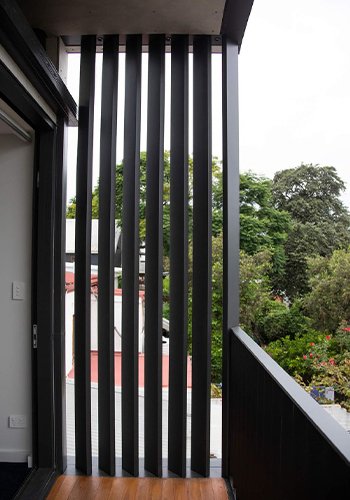
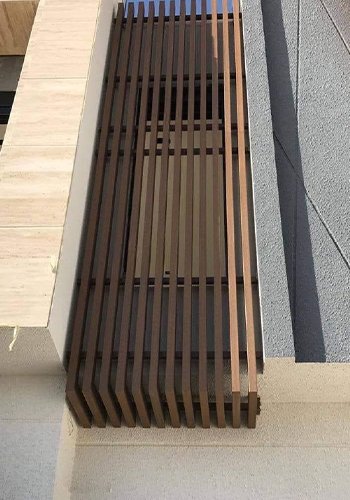
Light, shade and privacy
Louver spacing and orientation influence views, daylight and direct sun. The right balance depends on the direction of the facade and how the space behind it is used.
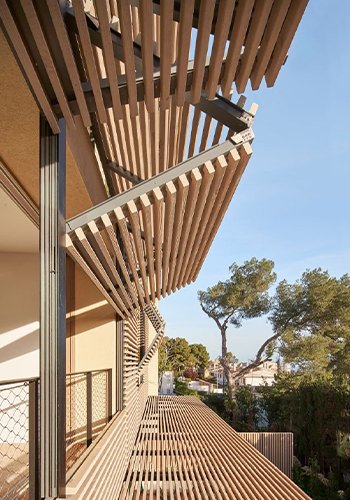
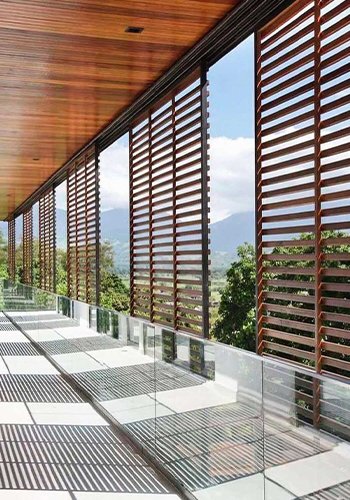
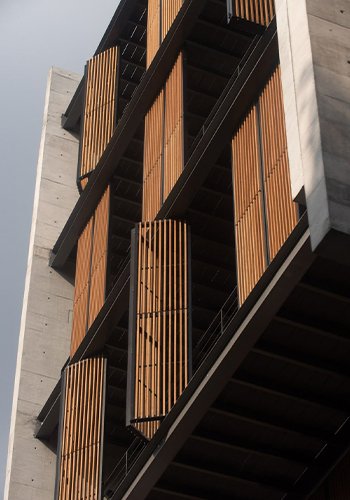
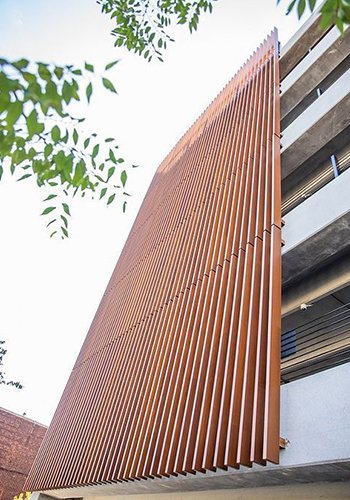
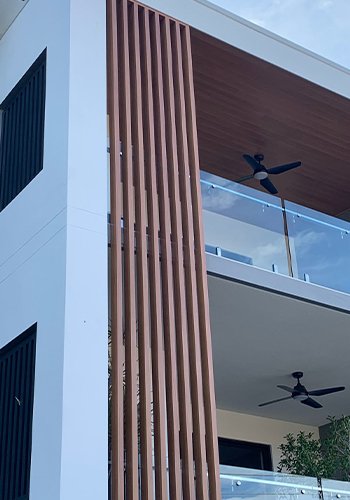
Architectural louvers create facade screens for privacy, ventilation and shade while adding linear depth to a building exterior. Blade spacing, layout and finish are developed around openings, orientation and the desired facade character.
Every facade is shaped around its elevation, context and intended experience. Our team can help translate the design direction into a considered system, finish and execution approach.
System guide
Louver spacing and orientation influence views, daylight and direct sun. The right balance depends on the direction of the facade and how the space behind it is used.
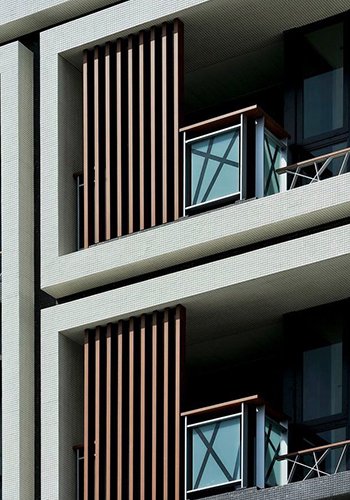
Horizontal louvers often emphasise width, while vertical fins can accentuate height and screen side views. Both should be tested against the elevation rather than chosen in isolation.
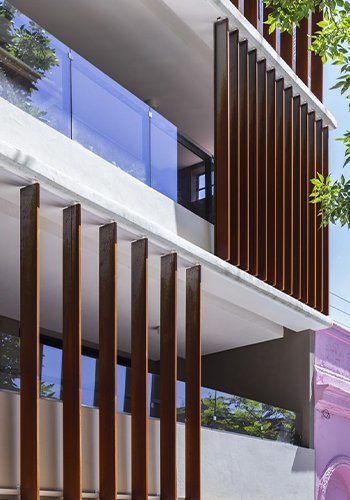
Support, edge conditions and the relationship to windows and walls are coordinated to make the screen look intentional from every viewing angle.
For a project-specific recommendation, share the elevation, location, intended finish and approximate facade area with Absteras.
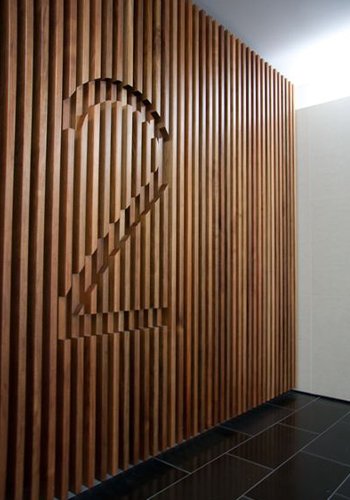
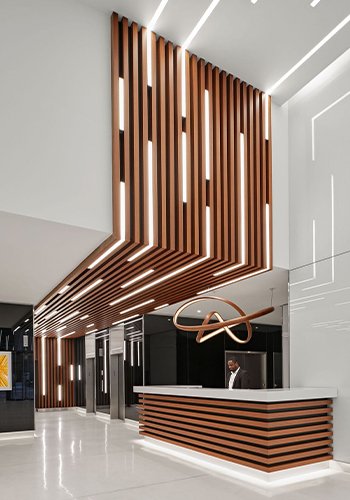
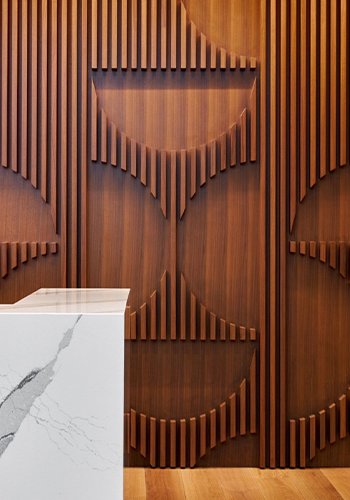
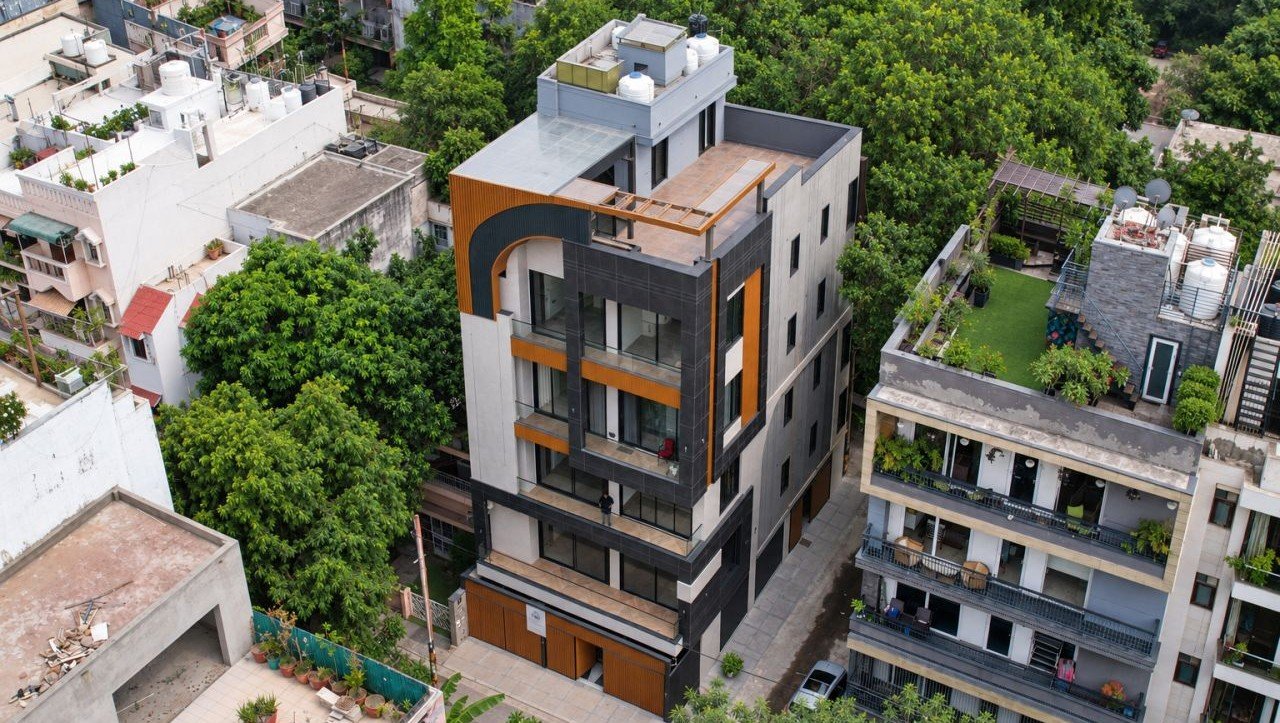
Reference views that help convey the scale, texture and architectural character possible within the Absteras facade range.
Bring your elevation into focus
Tell us about your site, drawings and design direction. We will help you explore the right approach for your facade.
Product FAQs
Architectural louvers combine facade expression with screening, privacy, ventilation and shade. Profile depth, spacing and orientation are studied against the building's openings and site conditions.
Architectural louvers create facade screens for privacy, ventilation and shade while adding linear depth to a building exterior. Blade spacing, layout and finish are developed around openings, orientation and the desired facade character.
Yes. The elevation, design intent, dimensions, finish direction and site conditions inform the proposed system.
Use the enquiry form or WhatsApp with your project information. A quotation is prepared against the confirmed design scope, materials and site requirements.