Architectural Metal Facade Systems

Architectural Metal Facade Systems

Facade Solutions for Distinctive Architecture

Explore metal facade systems for residential, commercial and hospitality architecture. Each system is selected around the elevation, material character, desired shade or privacy, maintenance access and execution needs.

Choose with confidence

How to choose a metal facade system

A strong facade choice starts with the building, not a catalogue. Review the visual direction, orientation, facade area, openings, existing structure and the long-term care the project can support.

Choose by visual style

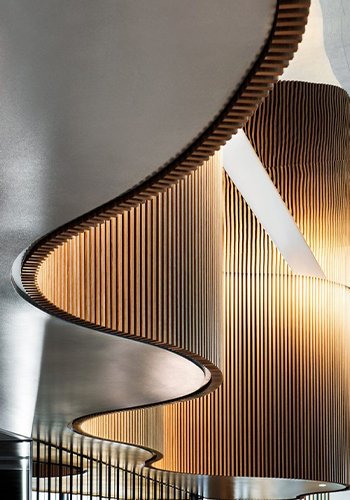
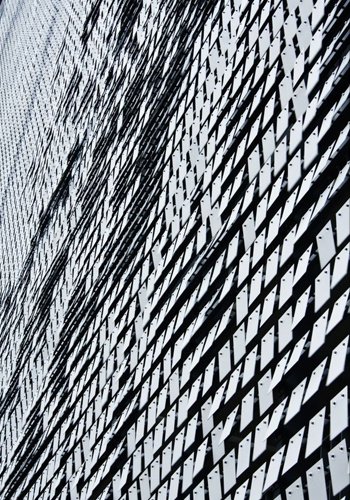
Panels and cassettes create a clean, ordered surface. Louvers and fins bring a linear rhythm. Shingles, Terra systems and coin matrix options add texture, while parametric and kinetic facades create a more expressive feature elevation.
Choose by function

Where shade, privacy or ventilation are important, the profile depth, spacing and orientation matter as much as the visual pattern. Screens and louvers should be evaluated against the building's actual openings and sun direction.

Choose by material and finish

Aluminium, steel and other architectural metals are considered against weight, exposure, finish, geometry and maintenance needs. Approve physical finish samples before fabrication, especially for metallic, textured, wood-look or colour-matched surfaces.

Choose by building type

A residence may prioritise privacy and a welcoming entrance; retail and hospitality projects may need a memorable focal surface; larger commercial elevations need a clear panel grid and practical access. The most suitable system follows that project brief.

Absteras can review drawings, reference images, location and approximate facade area to help narrow the right direction before quotation.

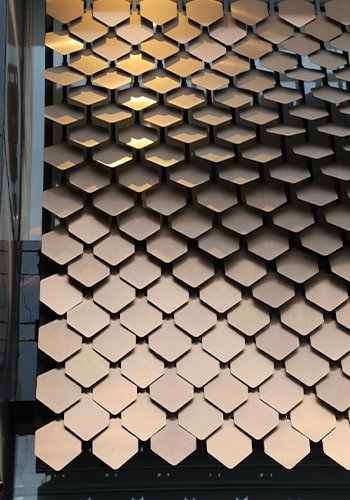
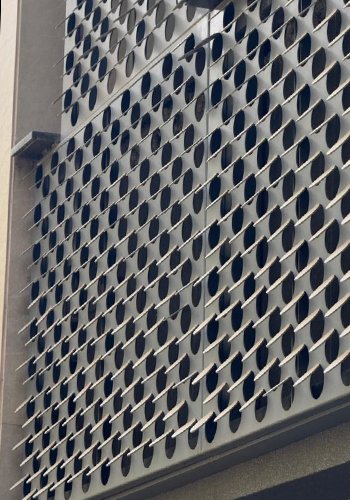
Coin facade cladding with patterned metal discs for commercial buildings

01

Coin Matrix

Coin facade cladding uses patterned metal discs to create a distinctive architectural surface. Disc size, spacing and finish shape changing reflection and texture, making the system suitable for commercial facades, hotel entrances and feature elevations.

Discover More
Parametric metal facade design with custom cladding for commercial buildings

02

Parametric Facades

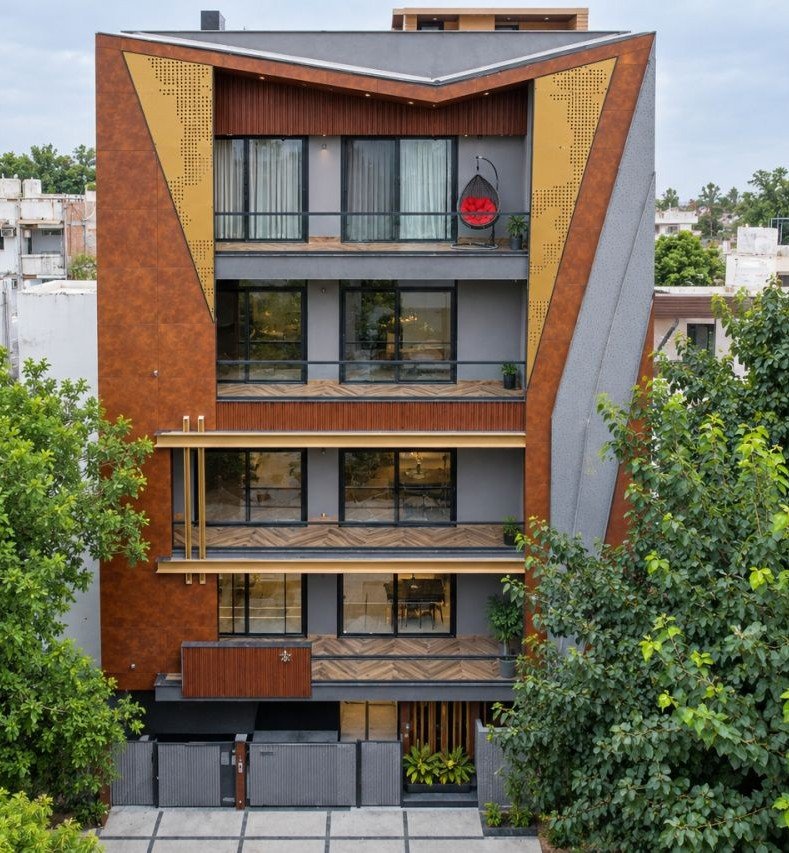
Parametric facade design uses custom geometry and metal cladding to shape a distinctive building exterior. Pattern, depth, perforation and light are developed around the architectural concept, fabrication approach and project context for commercial buildings or villas.

Discover More
Kinetic facade system with moving metal panels for commercial buildings

03

Kinetic Facade

A kinetic facade system uses moving metal panels to introduce changing shade, rhythm and depth to a building envelope. The movement approach, detailing and site requirements are developed around the architectural concept, building form and intended use.

Discover More
Architectural facade fins for exterior screens and feature walls

04

Terra Fin

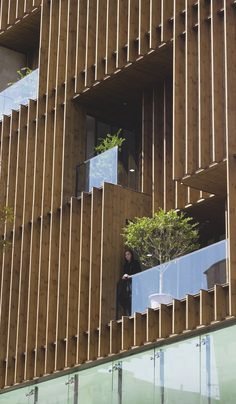
Terra Fin architectural facade fins bring linear rhythm and depth to exterior screens and feature walls. Fin spacing, proportion and orientation create changing light and shadow across the elevation while responding to the building's openings and massing.

Discover More
3D metal facade panels with modular block cladding for villa exteriors

05

Terra Blox

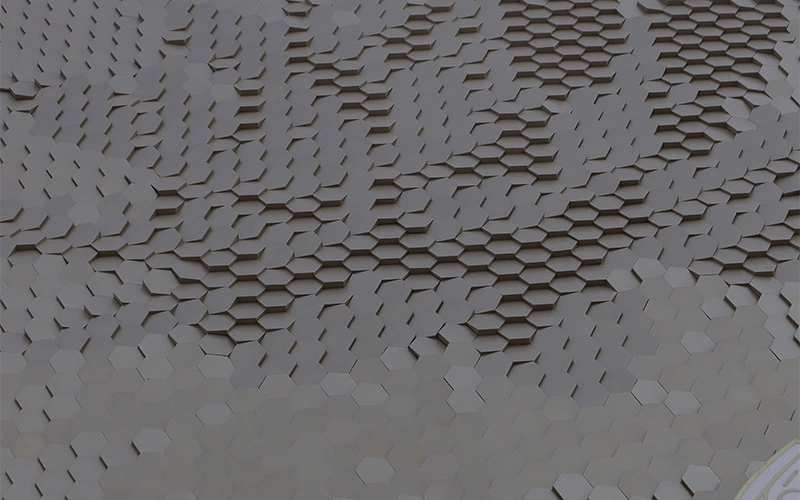
Terra Blox 3D metal facade panels use modular blocks to create geometric depth across an elevation. The repeated pattern of light and shadow can be considered for villa exteriors, hospitality settings and commercial buildings.

Discover More
Layered metal facade panels for a commercial feature elevation

06

Terra Hydra

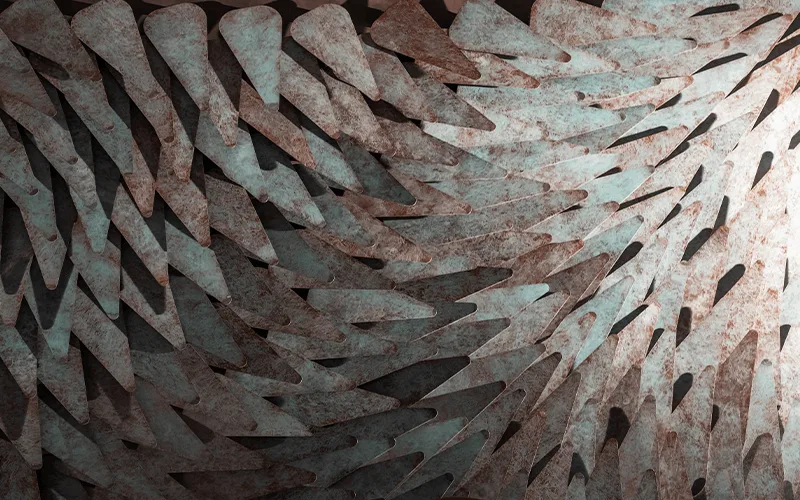
Terra Hydra layered metal facade panels use changing planes to create depth and shadow across a feature elevation. The sculptural cladding is developed around the facade grid, project palette, viewing angles and design intent.

Discover More
Metal sequin facade with reflective cladding for a building entrance

07

Terra Sequin

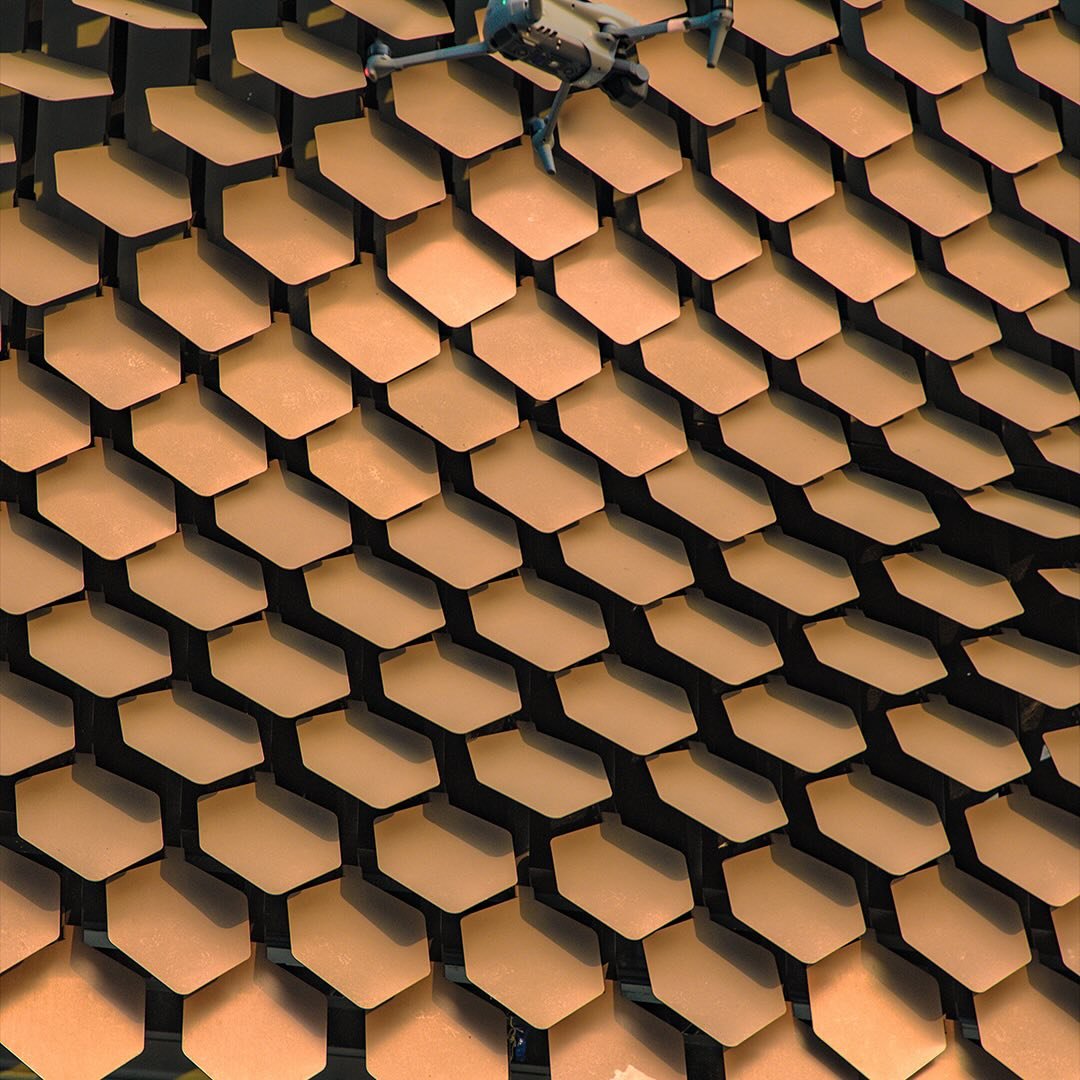
Terra Sequin metal sequin facade panels use reflective metal elements to change light and texture across an exterior surface. They can be considered for building entrances, feature facades and contemporary architectural statements.

Discover More
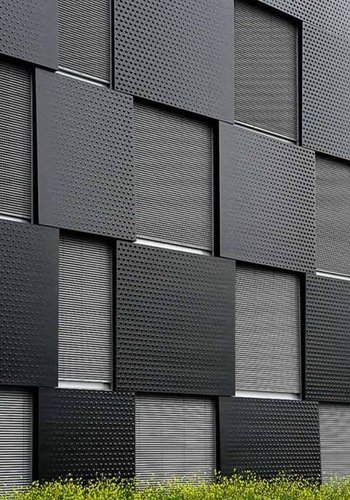
Metal cassette cladding for commercial building elevations

08

Terra Cassettes

Terra Cassettes metal cassette cladding creates ordered panel grids with crisp joints and controlled visual depth. The system can be considered for commercial buildings and large elevations where consistent lines, scale and finish matter.

Discover More
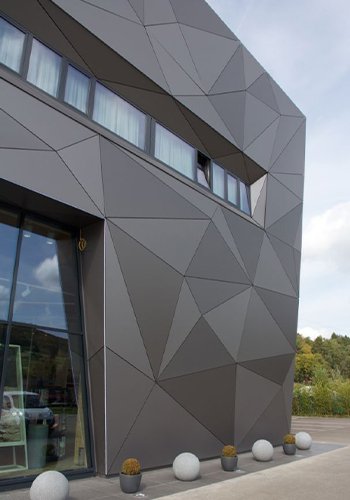
Faceted metal cladding for a villa exterior

09

Terra Cryst

Terra Cryst faceted metal cladding uses angular panels to create dimensional surfaces with changing highlights and shadows. It can be considered for villa exteriors and commercial entrances where a sculptural facade is part of the design brief.

Discover More
Textured metal facade for a residential exterior

10

Terra Hive

Terra Hive textured metal facade cladding adds surface character and depth to residential, hospitality and commercial exteriors. Its composition is coordinated with the project's design language, finish direction and elevation requirements.

Discover More
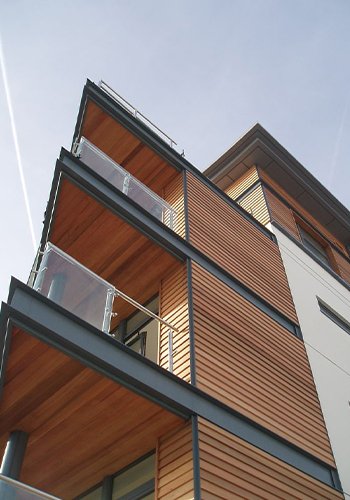
Aluminium facade profiles for exterior feature-wall cladding

11

Aluminium Profiles

Aluminium facade profiles create linear cladding, screens and feature walls with controlled rhythm and shadow. Profile scale, direction and finish can be considered for residential, retail, hospitality and commercial architecture.

Discover More
C channel facade cladding with vertical aluminium profiles

12

C-Channel

C channel facade cladding uses repeated vertical or horizontal channel profiles to create linear depth and shadow lines. Size, spacing, orientation and finish can be developed for new buildings or facade renovations.

Discover More
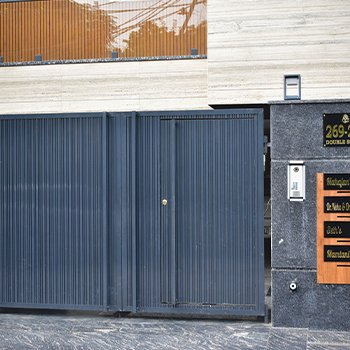
Architectural metal gates for a custom villa entrance

13

Architectural Gates

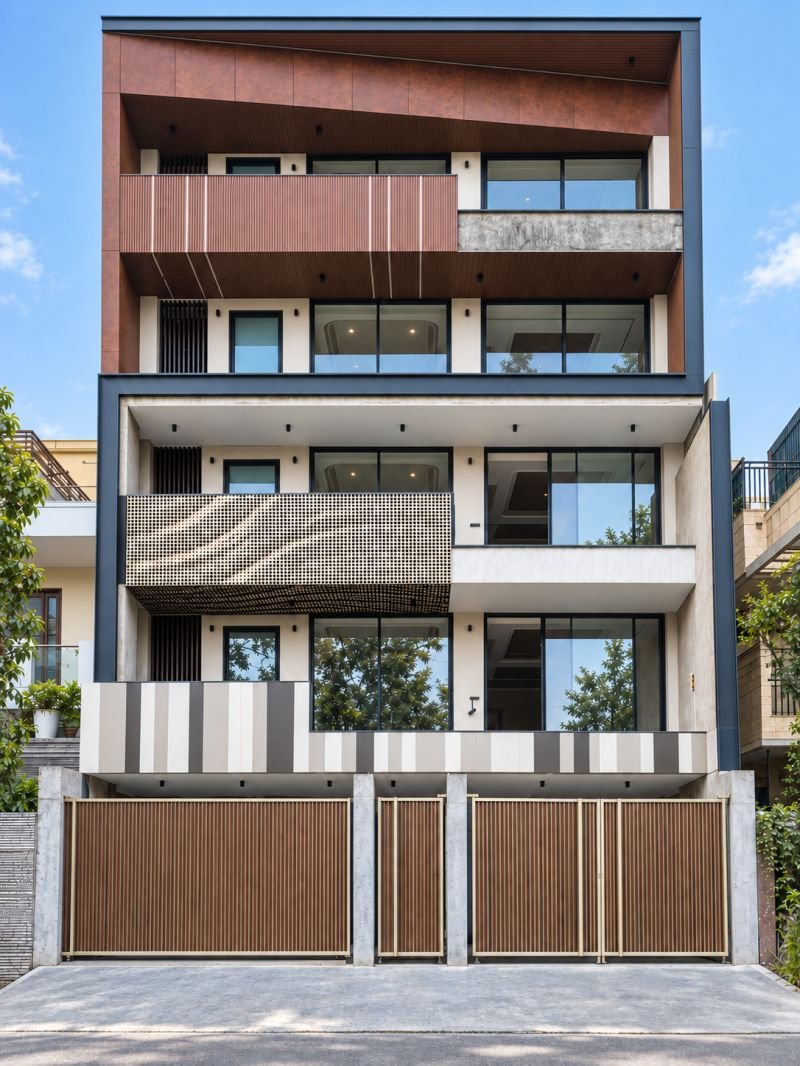
Architectural metal gates bring a custom entrance design into line with nearby facade cladding, screens and boundary elements. Proportion, pattern and finish are coordinated around the villa or building's arrival experience.

Discover More
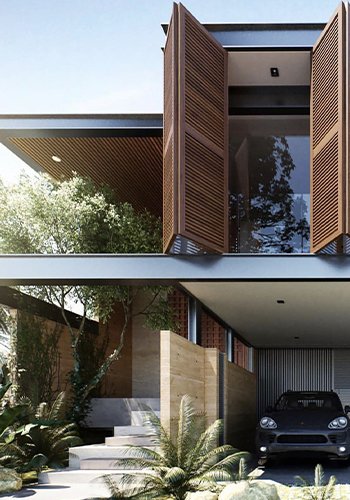
Sliding folding facade screens for balcony privacy and shade

14

Slide & Fold

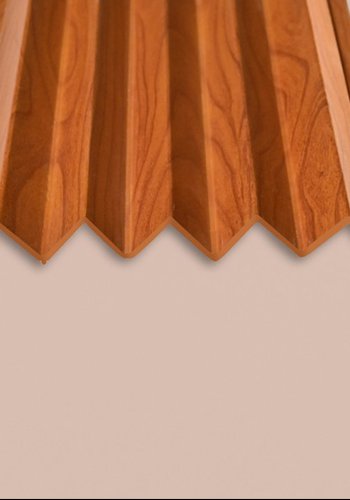
Sliding folding facade screens use operable metal panels to provide privacy, shade and flexible openings. Panel layout and movement are developed around balconies, building openings and the desired architectural expression.

Discover More
Metal shingle cladding for a villa exterior facade

15

Architectural Shingles

Architectural metal shingle cladding layers repeated elements to create texture and crafted shadow across a facade. It can be considered for villa exteriors, signature entrances and feature elevations where pattern and finish are important.

Discover More
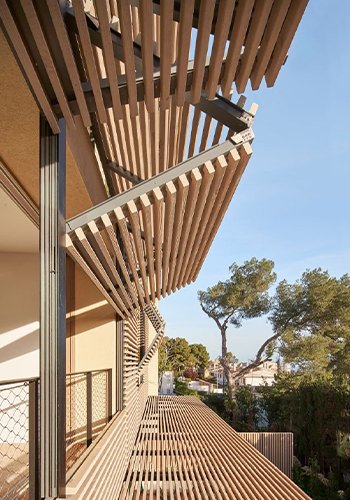
Architectural louvers for building exterior privacy and ventilation

16

Facade Louvers

Architectural louvers create facade screens for privacy, ventilation and shade while adding linear depth to a building exterior. Blade spacing, layout and finish are developed around openings, orientation and the desired facade character.

Discover More
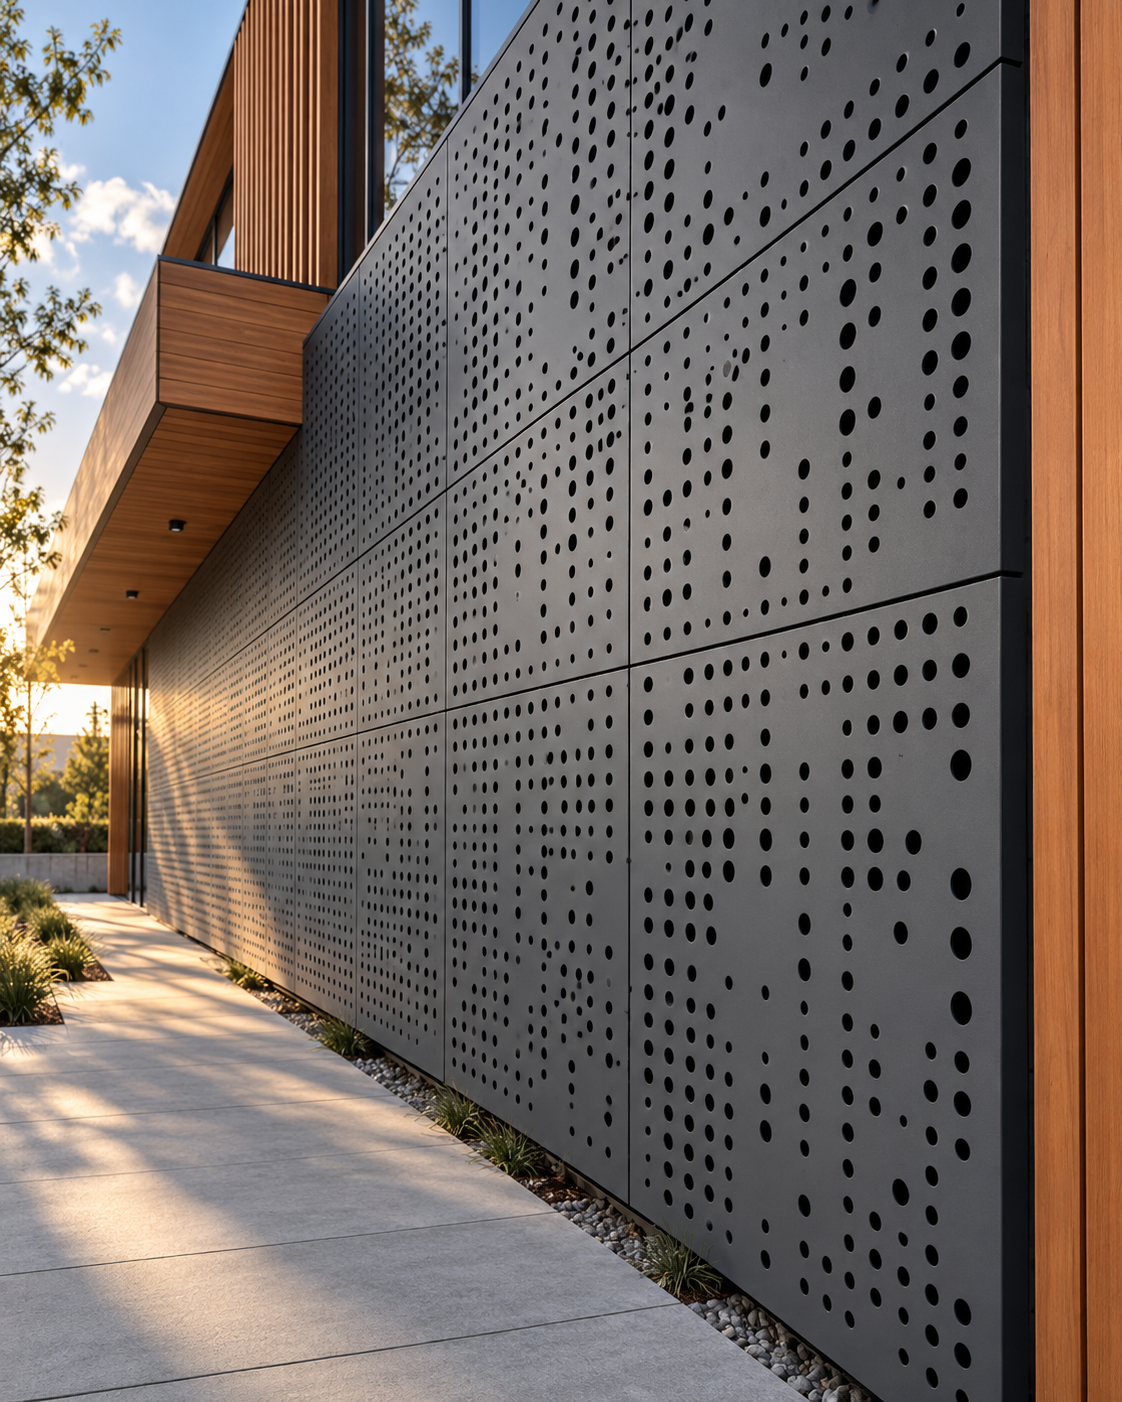
Metal facade panels for commercial exterior cladding

17

Metal Panels

Metal facade panels and perforated cladding provide a flexible route to clean exterior surfaces, screens and decorative feature areas. Panel scale, joints, pattern and finish are developed for residential or commercial building elevations.

Discover More
3D facade design services for a custom metal building exterior

18

3D Facade Design

3D facade design services visualise form, materials, scale and pattern before fabrication. Project teams can review a proposed metal facade from multiple viewpoints, compare design options and coordinate exterior detailing with a clearer shared direction.

Discover More

Questions from homeowners, architects and builders

Which facade system is best for a luxury house?

The right system depends on the architectural direction, site conditions, desired maintenance approach and budget. Profiles, panels, louvers and shingles each create a different visual effect.

Which facade system can provide shade and privacy?

Louvers, fins and selected screen systems can help provide shade or privacy. Their spacing and orientation should be designed around the specific openings and sun direction.

What is the difference between louvers and fins?

Louvers are repeated screen elements often arranged to influence daylight, shade or privacy. Fins are linear facade elements that can provide shade and a strong vertical or horizontal rhythm.

Which facade systems can be customised parametrically?

Panels, perforated sheets, fins, shingles and layered elements can be organised using a parametric design approach when it serves the architectural concept.

What facade materials require the least maintenance?

Maintenance needs depend on the selected material, coating, exposure and detailing. Confirm the appropriate care approach for the specified system before finalising it.

Can multiple Absteras systems be combined on one building?

Yes. Systems can be combined where each has a clear design or functional purpose and their junctions are coordinated early.

Can a facade system be used over an existing exterior?

Some renovation projects can use a new facade system, subject to review of the existing surface, structural support, openings and site conditions.

What should an architect share to begin selecting a facade system?

Share the elevation, plans or sections, project location, approximate facade area, design intent, reference images and timeline so the suitable system can be discussed in context.

Can Absteras help builders plan facade execution?

The proposed system can be discussed with the builder around the support conditions, openings, junctions, access and other execution details before the scope is finalised.

When should a facade system be selected for a new building?

Review the facade direction during design development, before key elevations, openings and related interfaces are finalised. Early coordination helps the selected system fit the architecture and site conditions.

Planning a facade with the right impact?

Speak with Absteras about systems, finishes and design possibilities for your project.

Absteras facade design consultation