Designing the disc field
A regular grid can feel calm and precise, while changes in spacing, angle or finish can create a more graphic feature. The pattern should be reviewed from the street as well as nearby viewpoints.
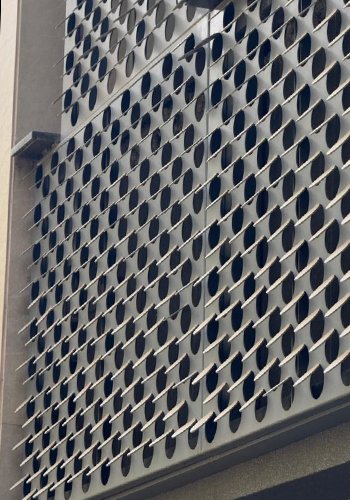
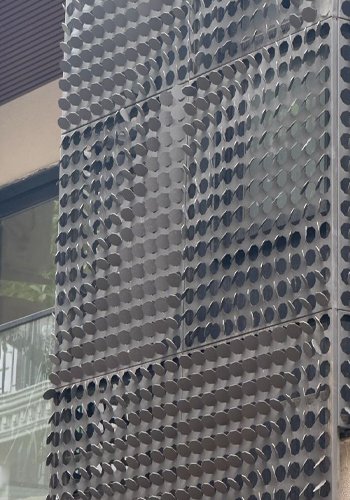
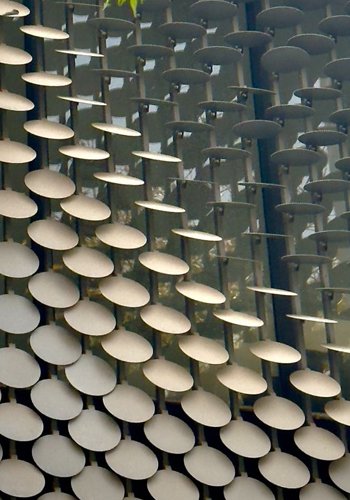
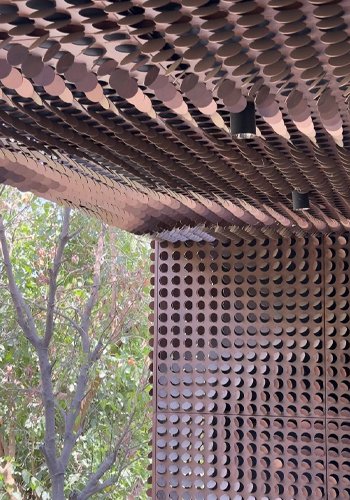
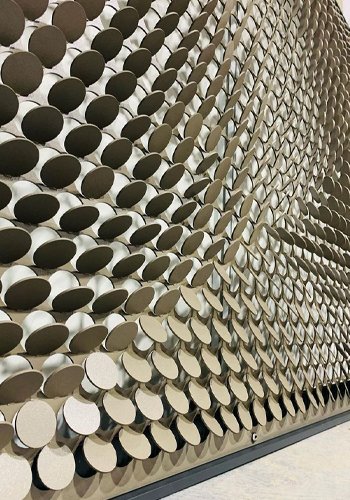
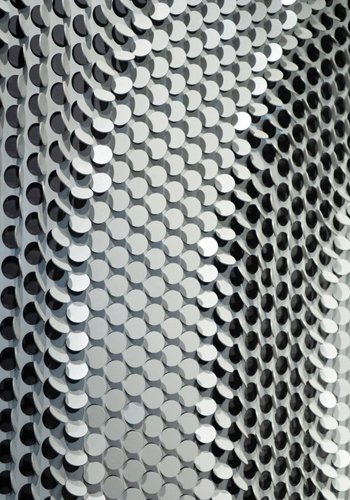
Coin facade cladding uses patterned metal discs to create a distinctive architectural surface. Disc size, spacing and finish shape changing reflection and texture, making the system suitable for commercial facades, hotel entrances and feature elevations.
Every facade is shaped around its elevation, context and intended experience. Our team can help translate the design direction into a considered system, finish and execution approach.
System guide
A regular grid can feel calm and precise, while changes in spacing, angle or finish can create a more graphic feature. The pattern should be reviewed from the street as well as nearby viewpoints.
The visible discs, support frame and access for cleaning need to be considered together. Finish selection affects reflection and should be approved against a physical sample before fabrication.
Coin matrix systems suit feature elevations, entrances, retail and hospitality settings where a textured metal surface can give the building a distinctive identity.
For a project-specific recommendation, share the elevation, location, intended finish and approximate facade area with Absteras.
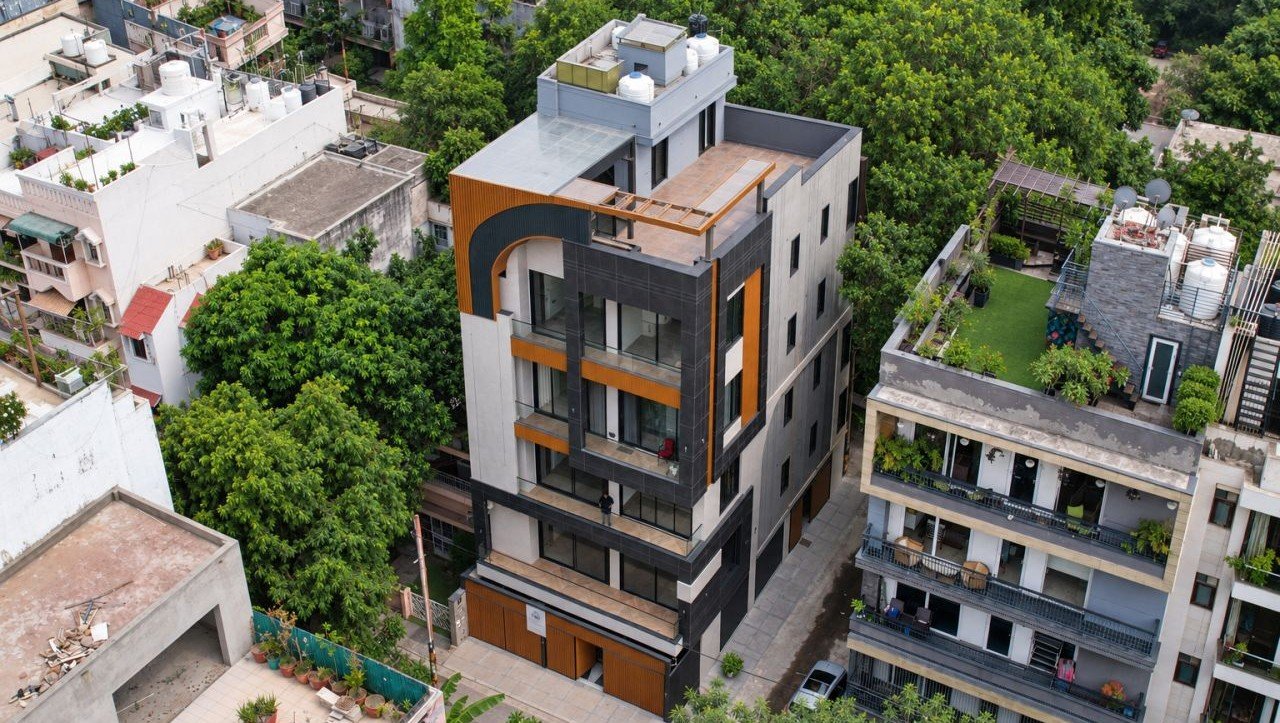
Reference views that help convey the scale, texture and architectural character possible within the Absteras facade range.
Bring your elevation into focus
Tell us about your site, drawings and design direction. We will help you explore the right approach for your facade.
Product FAQs
Coin facade cladding uses repeated metal discs to create a patterned exterior surface. Disc size, spacing and finish determine the visual effect; whether individual discs move is confirmed for each project.
Coin facade cladding uses patterned metal discs to create a distinctive architectural surface. Disc size, spacing and finish shape changing reflection and texture, making the system suitable for commercial facades, hotel entrances and feature elevations.
Yes. The elevation, design intent, dimensions, finish direction and site conditions inform the proposed system.
Use the enquiry form or WhatsApp with your project information. A quotation is prepared against the confirmed design scope, materials and site requirements.