Residential project · South City
South City 1 — Residential Facade in South City
Project overview
South City 1
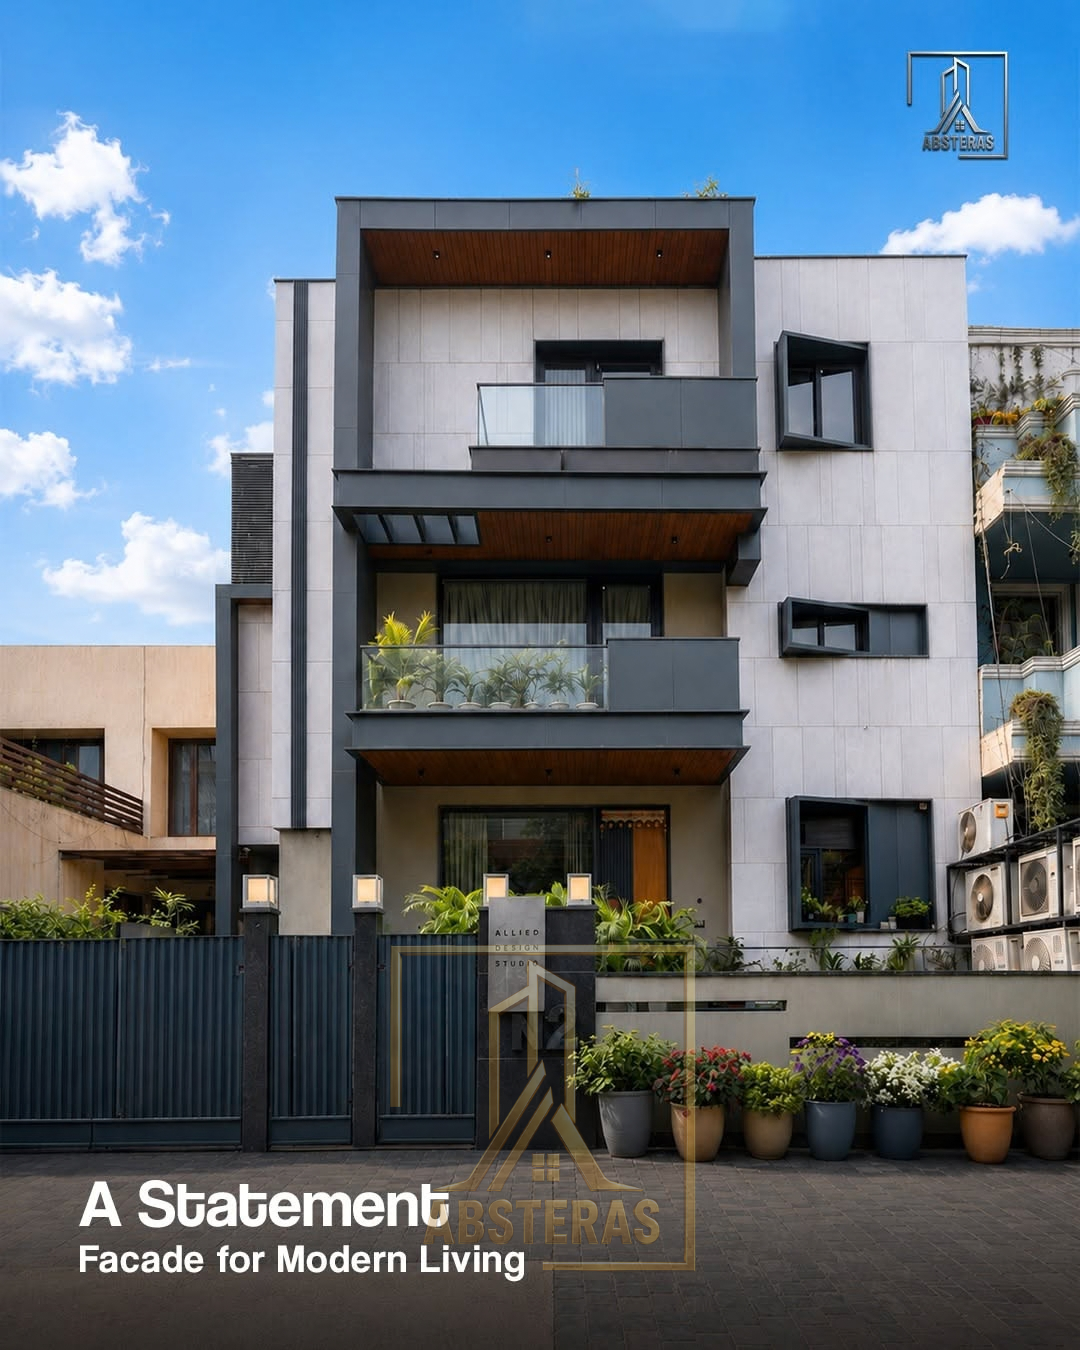
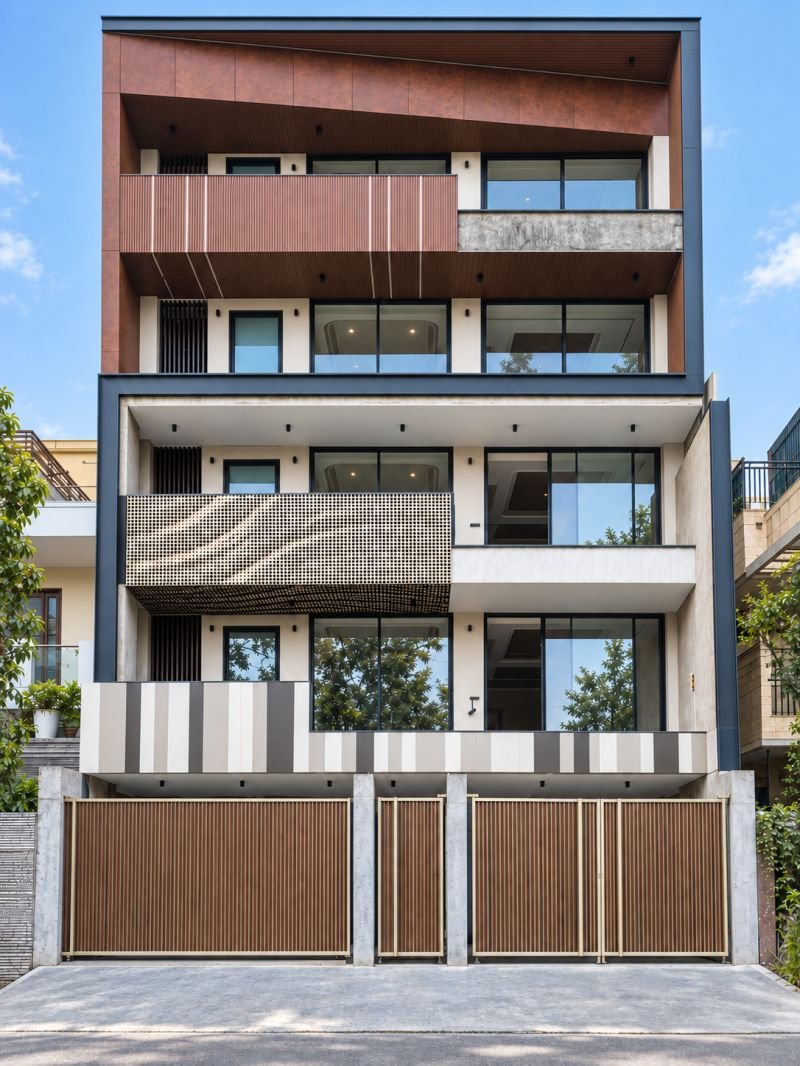
A residential facade project shaped through strong geometry, layered planes and a considered material palette.
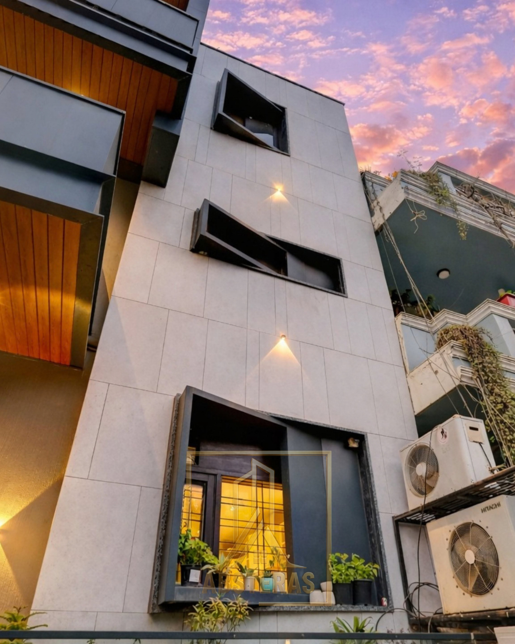
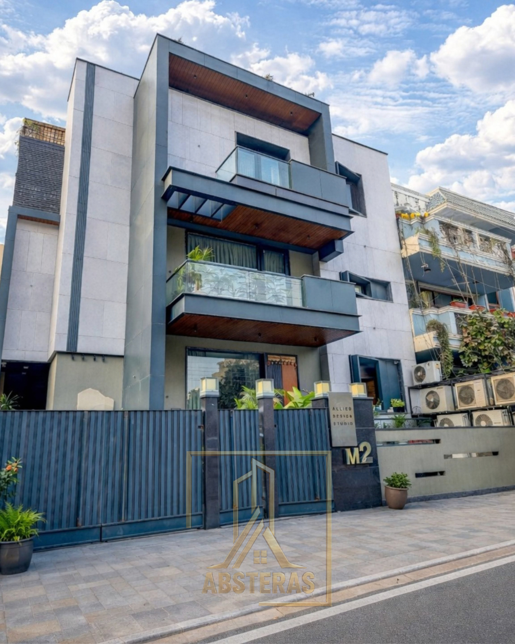
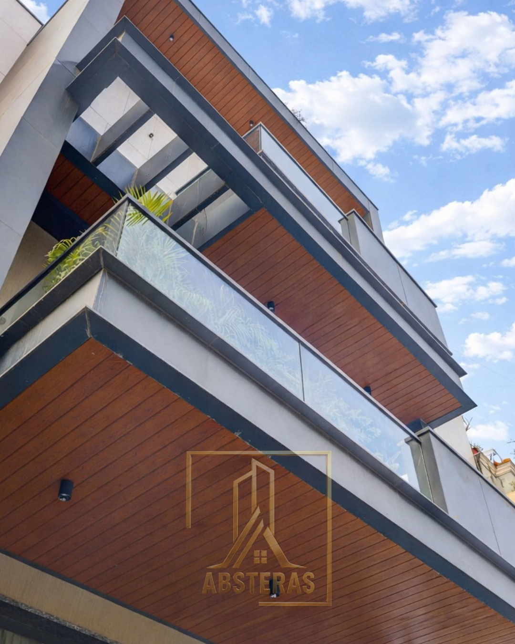
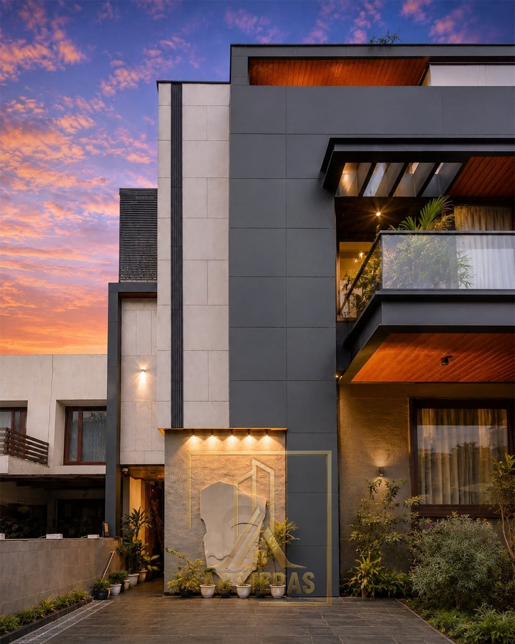
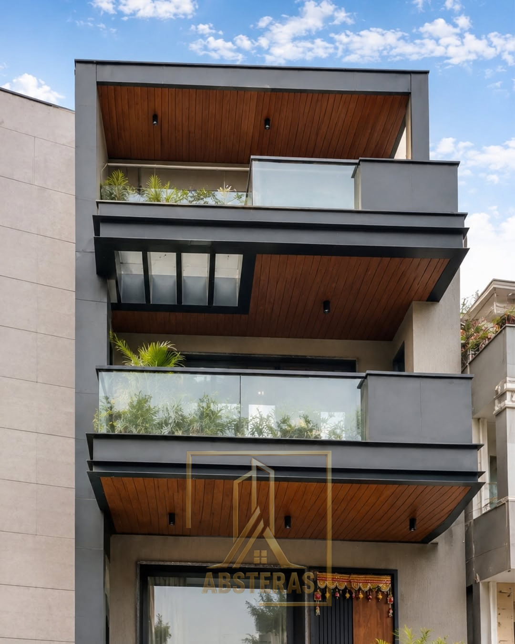
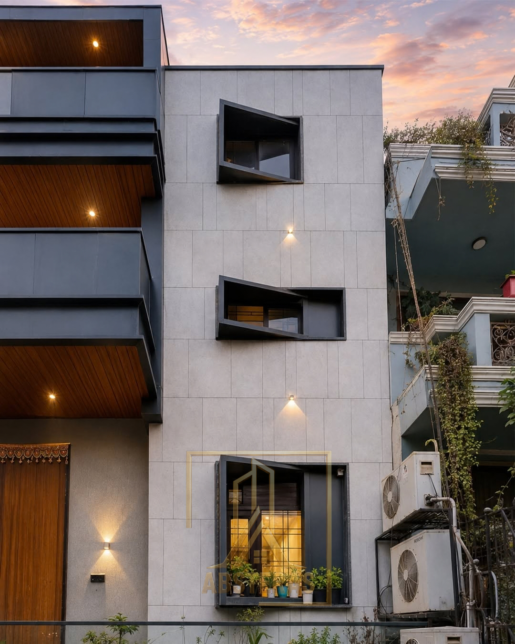
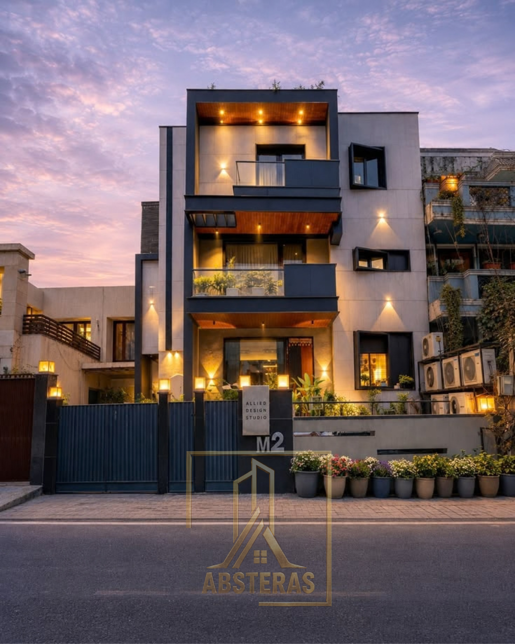
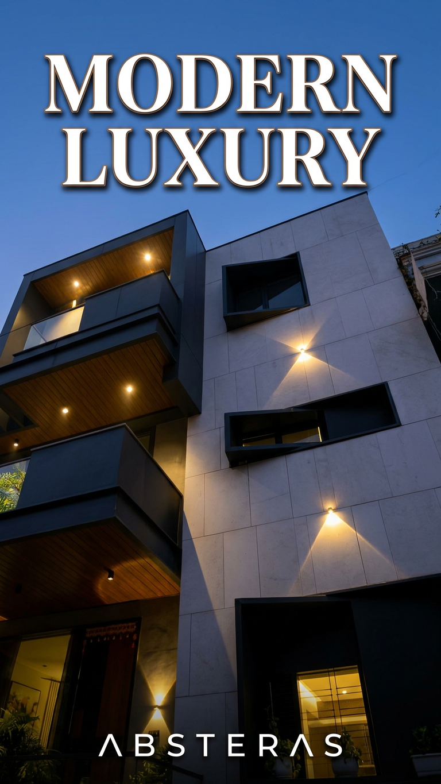
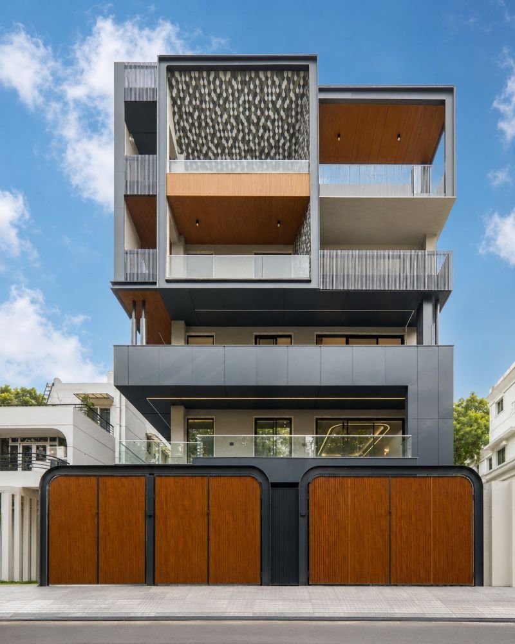
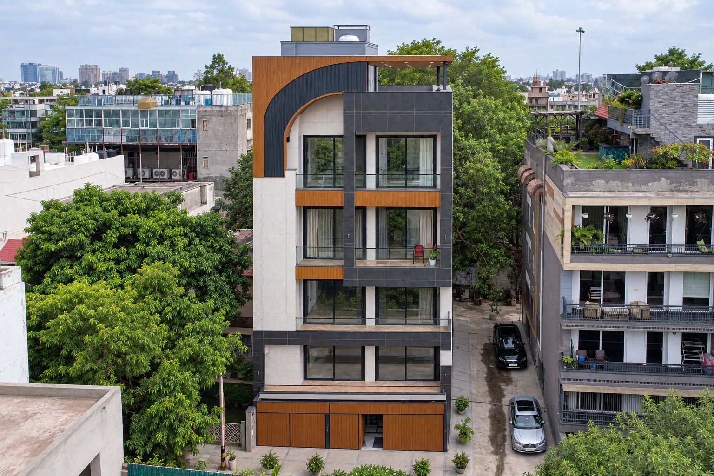
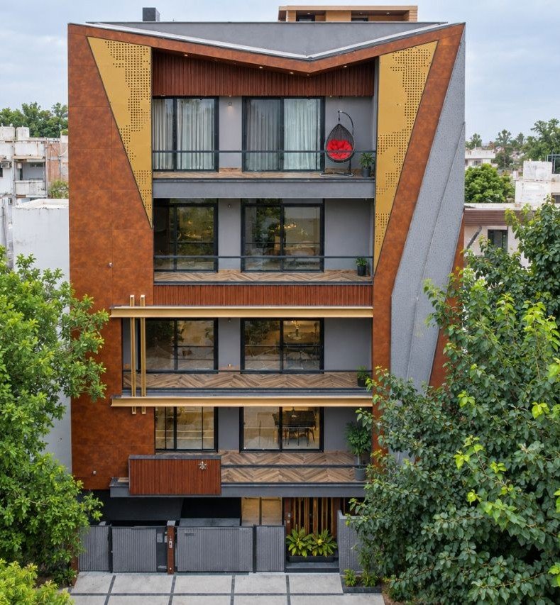
The elevation uses a balanced arrangement of architectural elements to create a clear and distinctive street presence. Surface changes and carefully placed openings add depth without disrupting the overall composition.
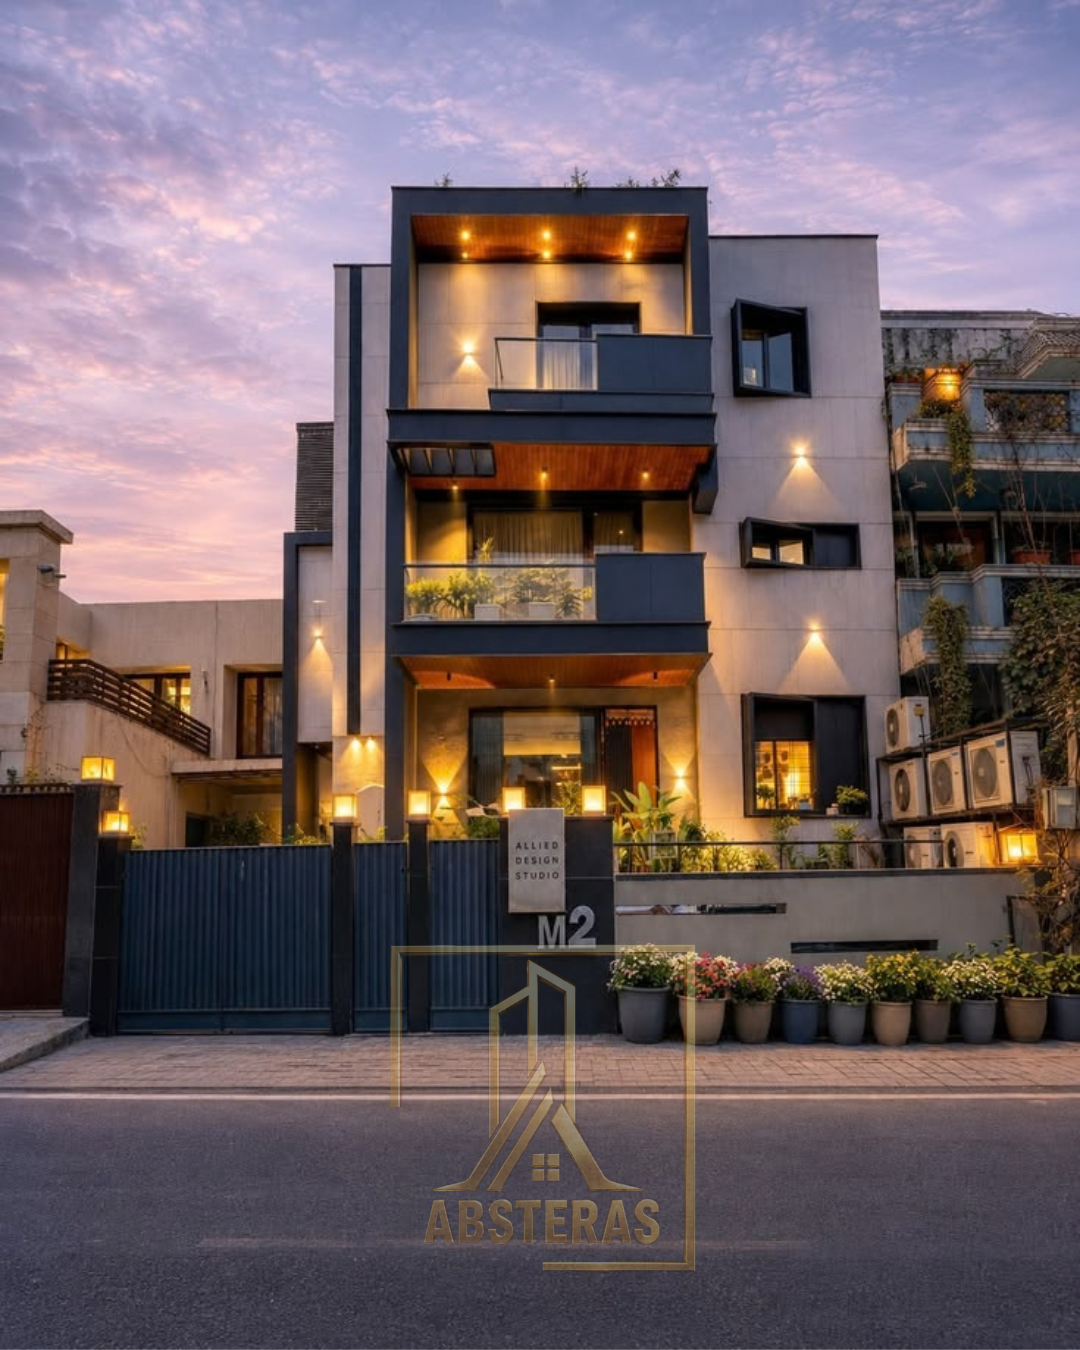
The completed project is captured across the full gallery, revealing the relationship between the facade features, proportions and finishing details from several angles.
Design notes
The details behind the design
Project profile
- Type
- Residential
- Location
- South City
- Scope
- Residential facade design and execution
Key highlights
- 01 Balanced facade composition
- 02 Layered architectural planes
- 03 Integrated surface and opening details
Have a facade project in mind?
Discuss your projectProject gallery