Residential project · DLF Phase 2
DLF Phase 2 — Residential Facade in DLF Phase 2
Project overview
DLF Phase 2
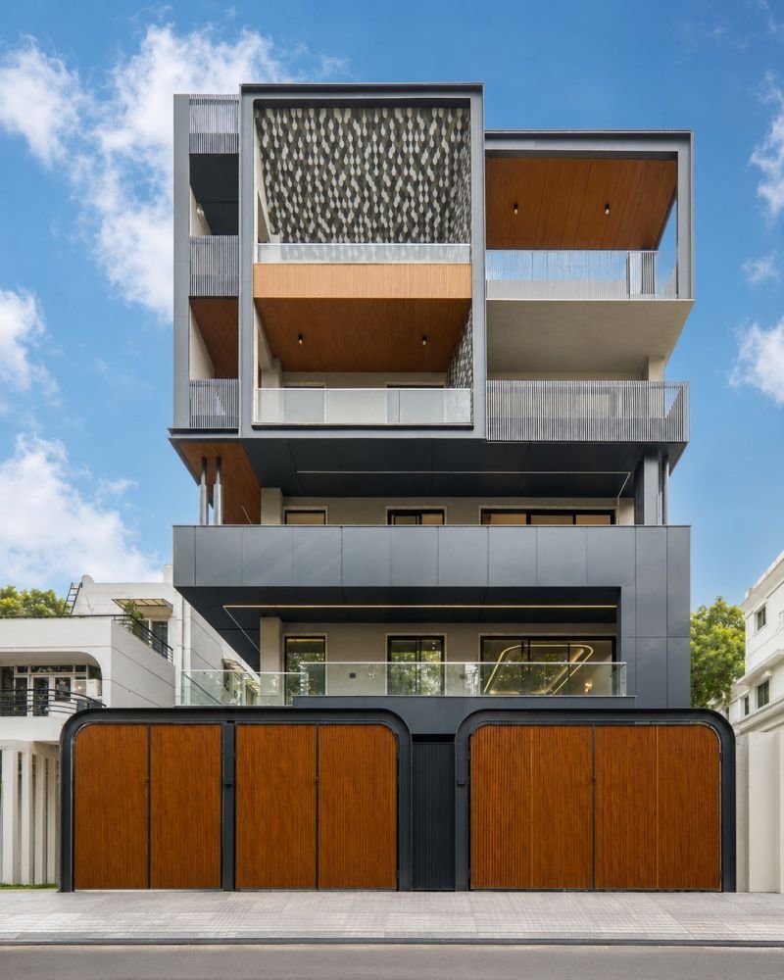
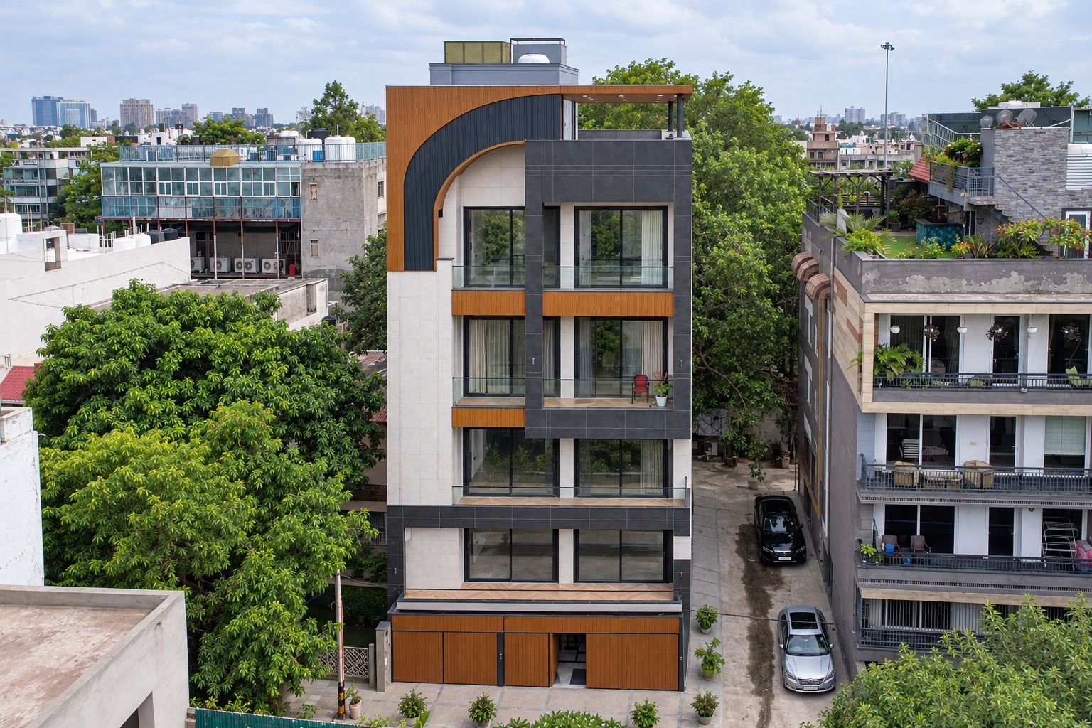
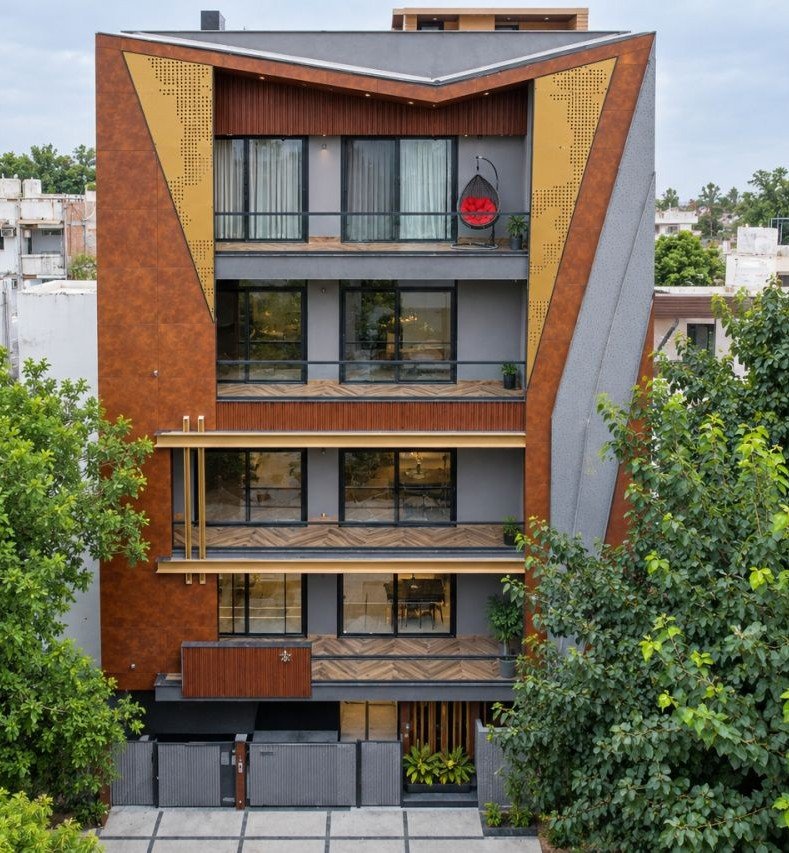
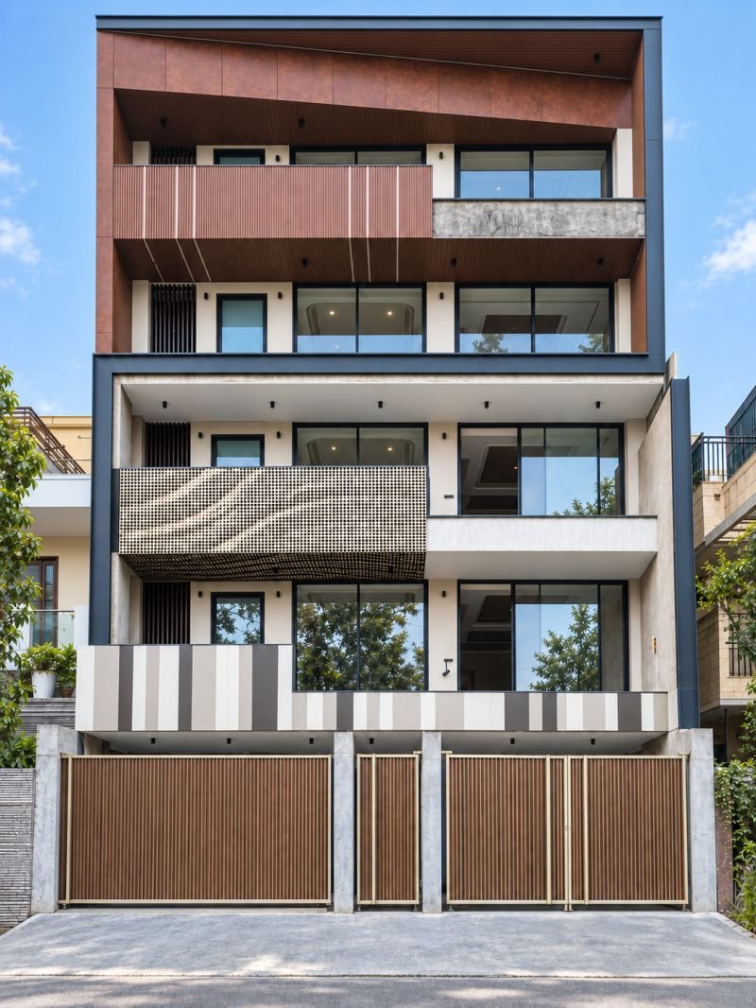
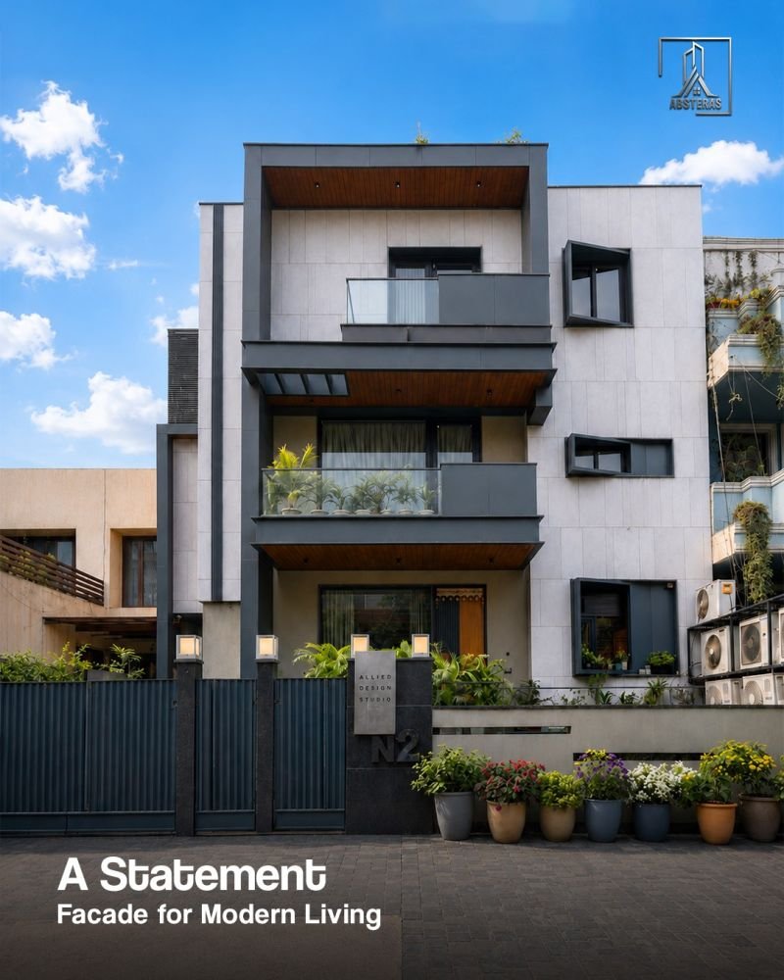
A restrained residential facade built around pale surfaces, dark projecting frames and planted balconies.
The composition keeps the main wall surfaces calm and lets a few strong frames define the building's form. Deep horizontal projections create shade and give the elevation dimension, while glass rails preserve an open feeling around the balconies.
Warm soffits and greenery add softness to the otherwise crisp geometry. The contrast between light cladding and dark framing makes the facade readable from the street without relying on a busy pattern.
Design notes
The details behind the design
Project profile
- Type
- Residential
- Location
- DLF Phase 2
- Scope
- Residential facade design and execution
Key highlights
- 01 Clean light-and-dark palette
- 02 Projecting frames and shaded balconies
- 03 Greenery integrated into the frontage
Have a facade project in mind?
Discuss your projectProject gallery