A panel system with purpose
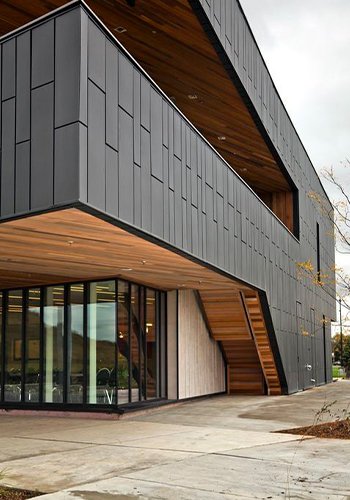
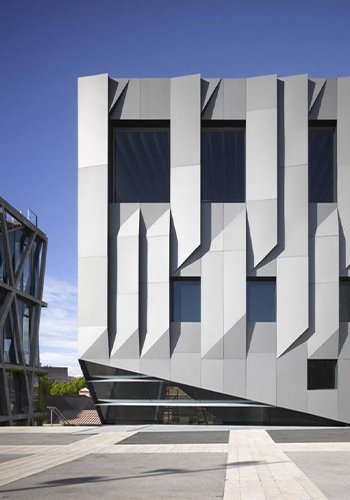
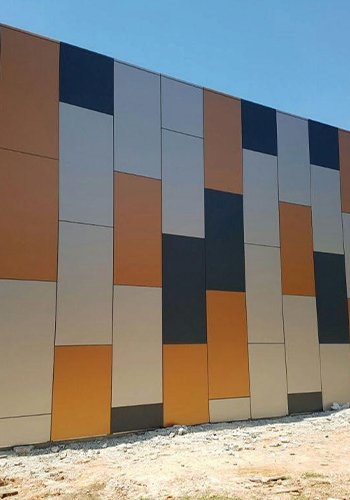
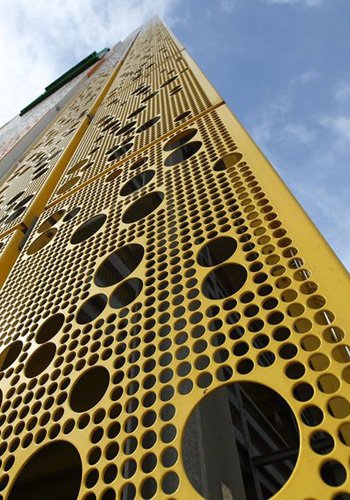
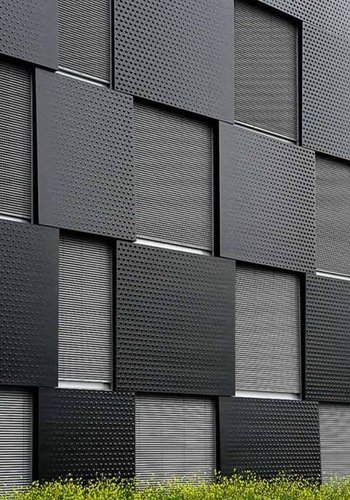
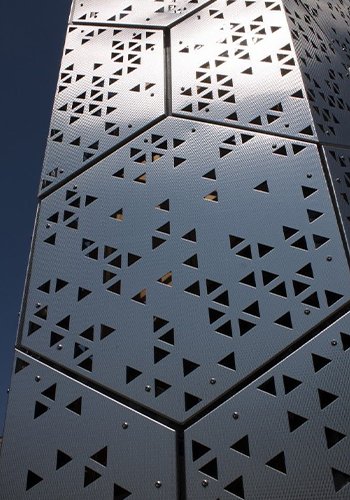
Large panels can create a calm continuous surface, while perforation and smaller modules can introduce texture, light and a more detailed architectural rhythm.
Metal facade panels and perforated cladding provide a flexible route to clean exterior surfaces, screens and decorative feature areas. Panel scale, joints, pattern and finish are developed for residential or commercial building elevations.
Every facade is shaped around its elevation, context and intended experience. Our team can help translate the design direction into a considered system, finish and execution approach.
System guide
Large panels can create a calm continuous surface, while perforation and smaller modules can introduce texture, light and a more detailed architectural rhythm.
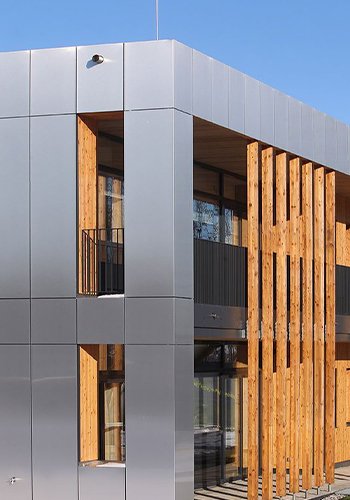
A successful panel facade depends on carefully considered returns, edges, joints and interfaces with windows or other materials.
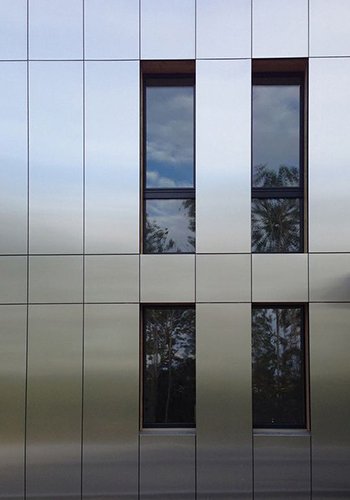
Colour, texture and metallic character change how a panel reads at different distances. Physical samples and elevation studies help make a confident selection.
For a project-specific recommendation, share the elevation, location, intended finish and approximate facade area with Absteras.
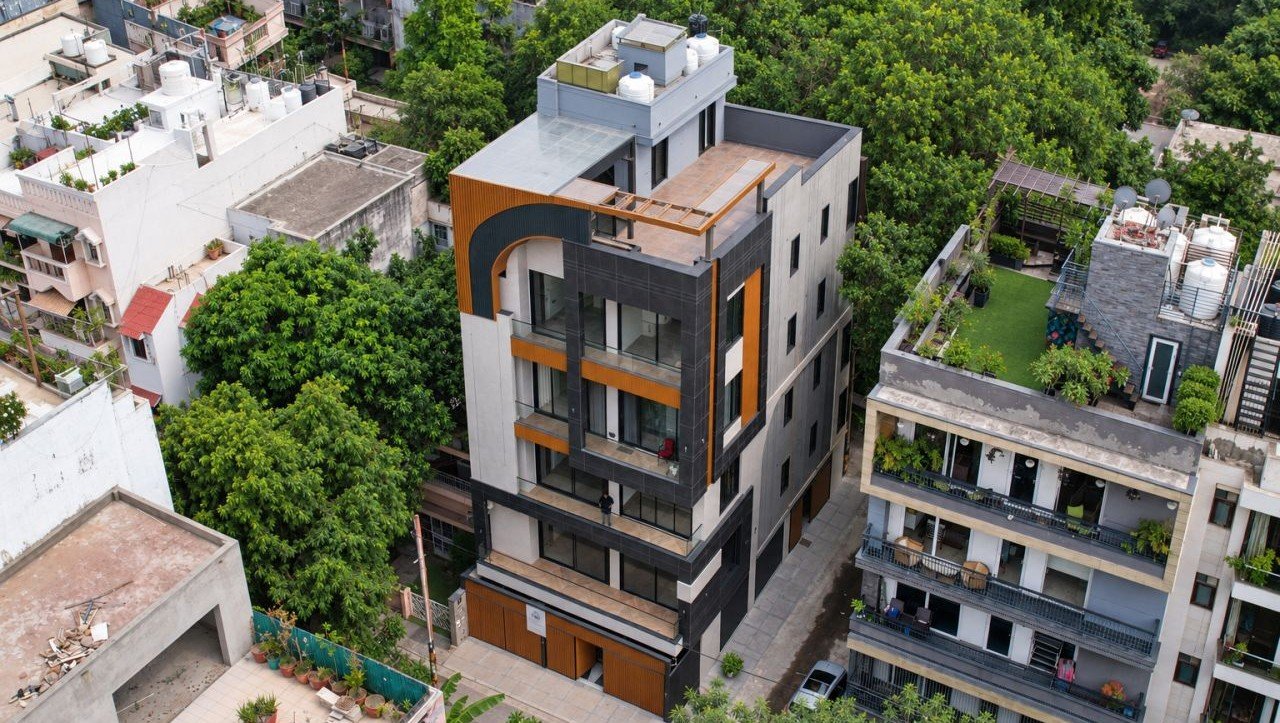
Reference views that help convey the scale, texture and architectural character possible within the Absteras facade range.
Bring your elevation into focus
Tell us about your site, drawings and design direction. We will help you explore the right approach for your facade.
Product FAQs
Metal facade panels and perforated cladding offer a flexible route to clean exterior surfaces, screens and decorative feature areas. Scale, joints, pattern and finish are tailored to the elevation.
Metal facade panels and perforated cladding provide a flexible route to clean exterior surfaces, screens and decorative feature areas. Panel scale, joints, pattern and finish are developed for residential or commercial building elevations.
Yes. The elevation, design intent, dimensions, finish direction and site conditions inform the proposed system.
Use the enquiry form or WhatsApp with your project information. A quotation is prepared against the confirmed design scope, materials and site requirements.