
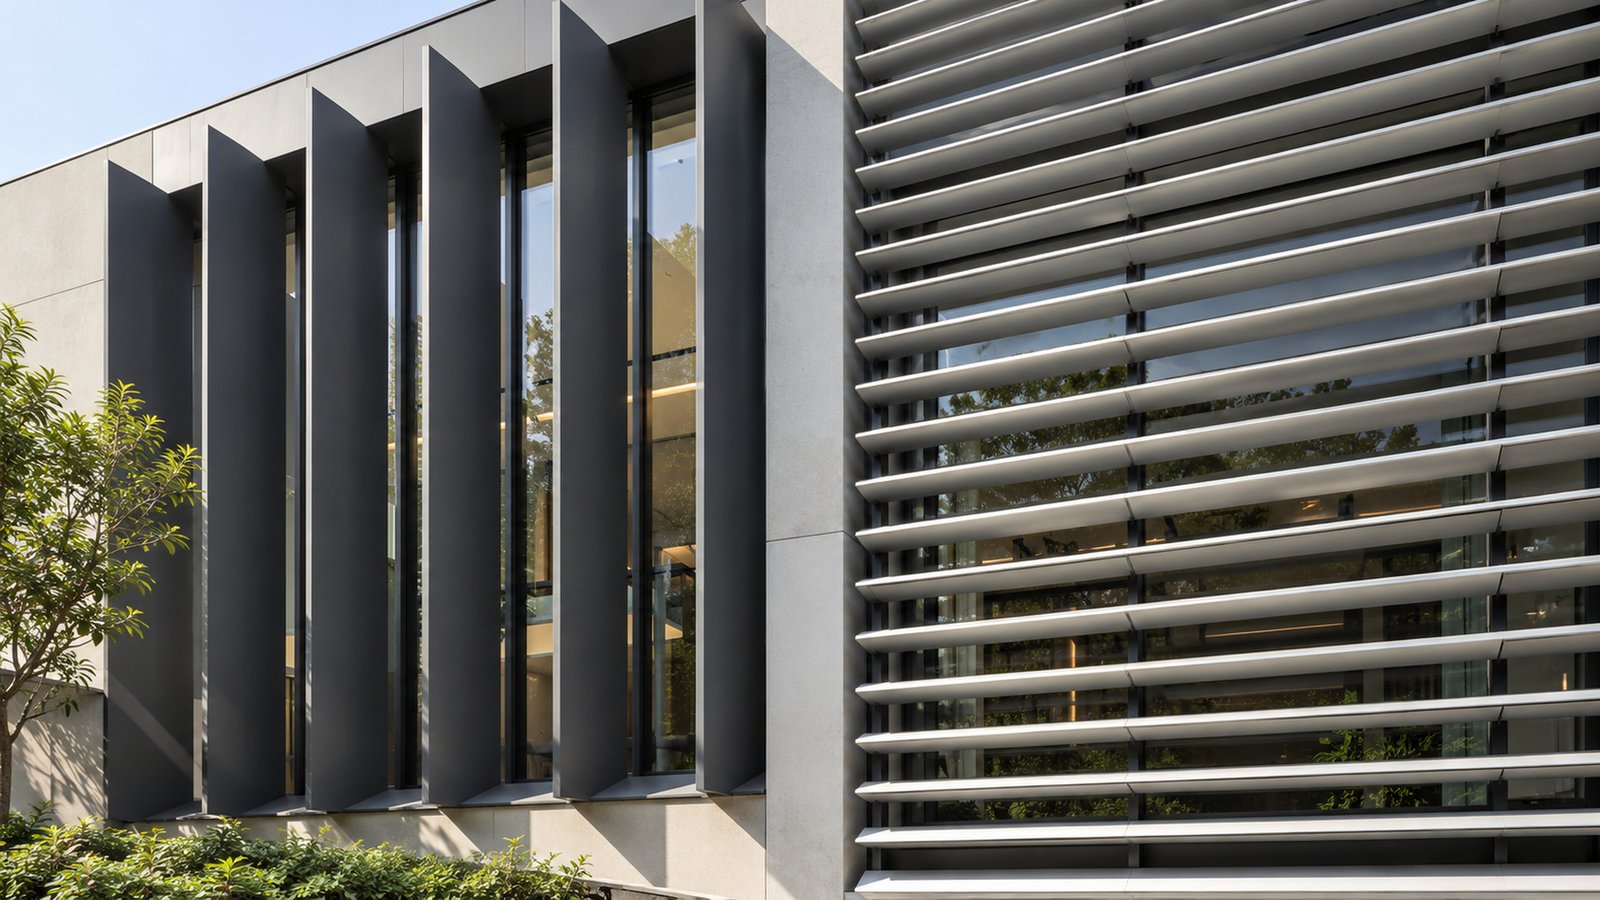
Facade fins and louvers are both repeated architectural elements, but they are not the same thing. Fins usually create vertical rhythm and depth, while louvers are commonly arranged as a screen for shade, privacy or controlled views.
Understand the visual role
Vertical fins can frame a facade, strengthen its height or create changing shadows. Louvers often read as a more continuous screen made of repeated slats. Either element can be expressive, but the first question is what the building needs to communicate from its important viewpoints.
Consider orientation and openings
The direction of an element changes its effect. A vertical fin may sit beside openings or create a linear field. A louver system can be studied around sun direction and sightlines. Do not select by name alone; compare the proposed arrangement against the elevation.
Detail the support system with the visible pattern
Spacing, end conditions, brackets and transitions at windows are part of the final appearance. The support system should be developed alongside the profile layout so the rhythm remains intentional.
Use samples and visual studies
Small changes in depth, spacing or finish can significantly change the result. A sample and elevation study make it easier to compare alternatives with the architect, builder or homeowner before fabrication.
Next step
Explore Absteras facade louvers and linear systems, then discuss which role best suits your building.
Related Absteras pages
Frequently Asked Questions
Are fins always vertical?
They are often vertical, but the intended orientation should be developed for the specific facade.
Can louvers be decorative?
Yes, but their spacing and orientation should still be considered in relation to shade, privacy and views where relevant.
Can fins and louvers be combined?
They can be combined when each has a clear architectural role and the junctions are coordinated.
What should I compare before choosing?
Look at the building scale, openings, sun, viewpoints, desired rhythm and the proposed support details.