
Metal facade cladding cost in India varies with the system, material, geometry, finish, support requirements, quantity, site conditions and installation scope. A universal per-square-foot rate can hide the decisions that actually change a project price.
The visible design affects fabrication
A flat repeated panel field is different from a deep screen, a complex curve or a changing parametric layout. Module size, edge returns, perforation and the amount of variation all influence how a design is developed and fabricated. Compare systems with the same visual and technical scope.
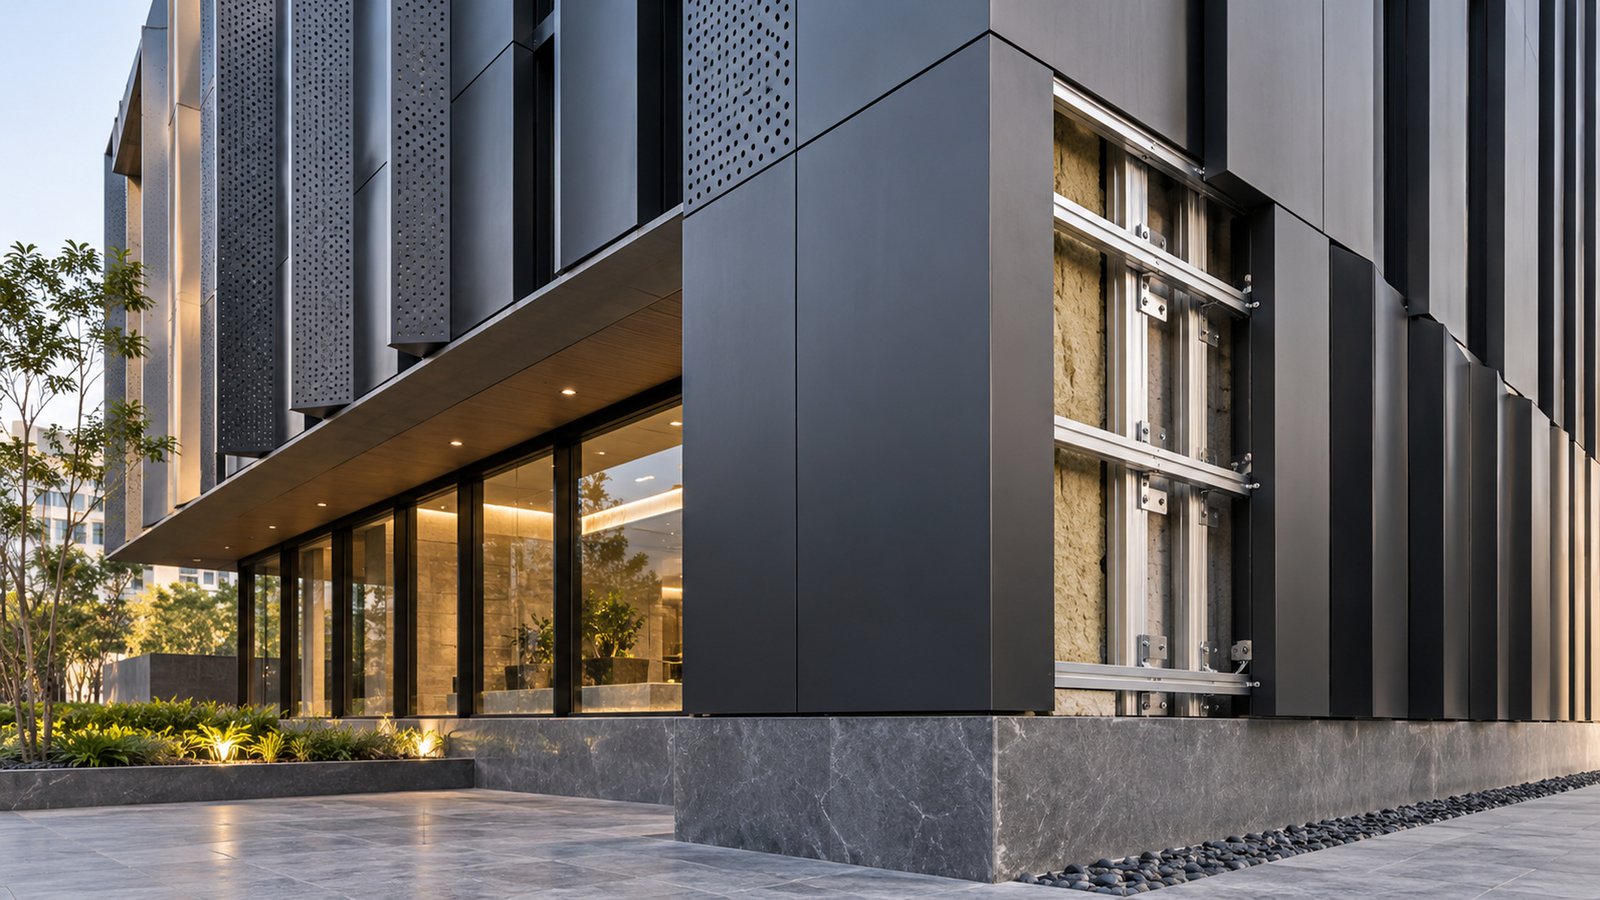
The complete build-up matters
The face material is only one part of a facade. Brackets, frames, fixings, joints, weather-management details and interfaces with openings all need project-specific consideration. A useful quotation identifies which parts of the build-up are included.
Quantity and site conditions matter
Facade area is useful context, but it is not the whole picture. Building height, access, working sequence, existing conditions and coordination with other trades can change the practical route to installation. These inputs should be known rather than guessed.
Use a clear brief to get a meaningful comparison
Share elevations, approximate area, project location, intended finish and timing. Ask each contractor to state scope and assumptions. This is more useful than selecting a rate before the design is defined.
Next step
Send the project information to Absteras for a system-specific discussion instead of relying on a generic metal facade cost.
Related Absteras pages
Frequently Asked Questions
Why is there no universal metal facade cost?
Projects differ in design, material, support details, access, quantity and installation requirements.
Does a more complex pattern affect cost?
It can affect fabrication and detailing, so it should be assessed against the specific layout.
What should I provide for a project-specific discussion?
Share drawings or photographs, area, location, visual direction and expected timing.
Can two per-square-foot rates be compared directly?
Only after confirming that the underlying scope and assumptions match.