
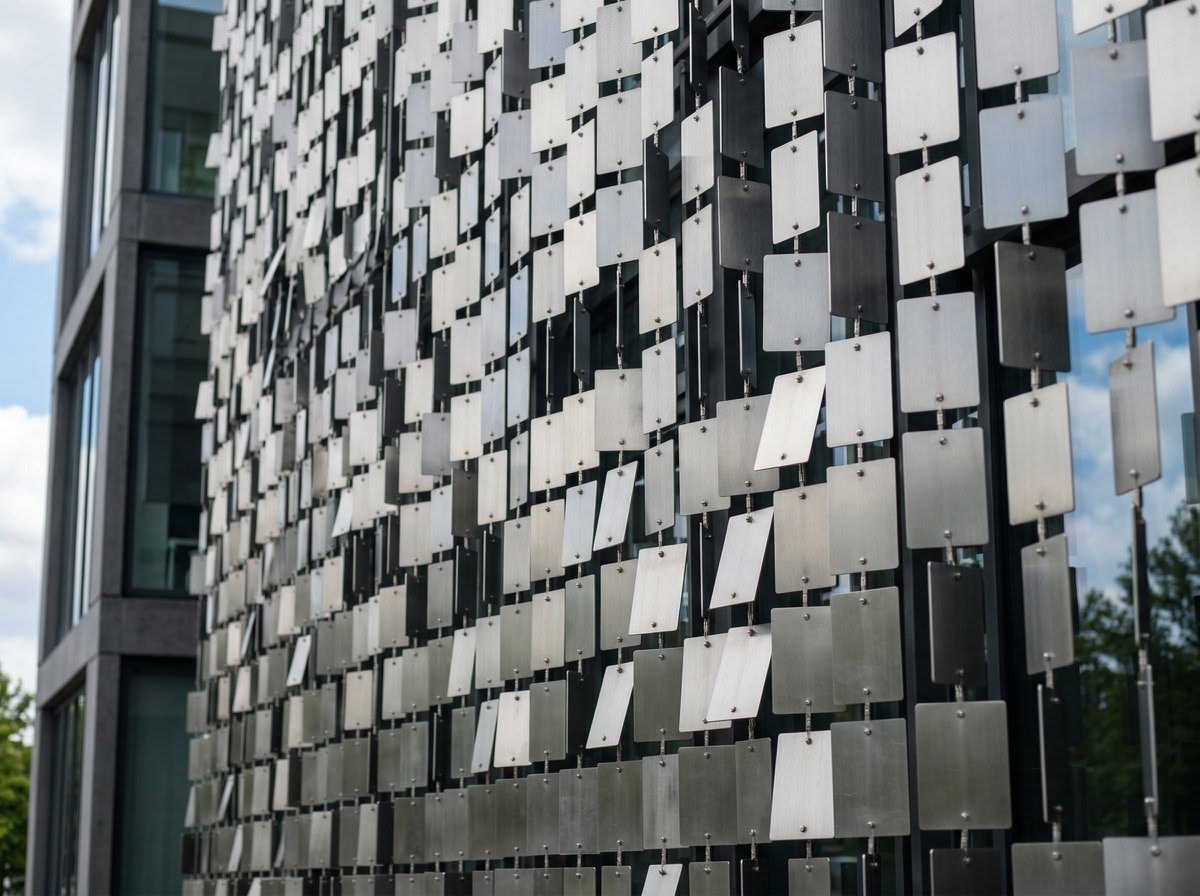
A kinetic facade adds movement to a building's exterior. Depending on the system, individual elements can shift with air or through a controlled mechanism, changing the way light and shadow read across the elevation.
Key takeaways
- Movement should support the architectural idea, not be added as decoration.
- Wind exposure, access and supporting details need early project-specific coordination.
- Review still and moving positions before material and fixing decisions are finalised.
-
What makes a facade kinetic?
A kinetic facade has elements that change position or appearance as part of the architectural composition. That change may be subtle, such as a responsive screen moving in a breeze, or deliberate, such as panels operated by a controlled mechanism. The useful question is not simply whether a surface can move, but what the movement adds to the building from the street, from inside and over time.
-
Start with the architectural intent
Movement works best when it follows a clear idea already present in the building: a changing pattern, a layered veil, a response to daylight or an animated entrance. Establish the desired visual character before choosing hardware. A facade that is compelling when still gives the project a strong foundation; motion can then enrich the design instead of becoming a distraction.
-
Choose the motion strategy carefully
Different systems call for different levels of coordination. Freely articulated elements, mechanically operated panels and fixed elements that create an optical sense of movement each have distinct support, control and maintenance needs. The proposed degree of movement should suit the brief, the building use and the team's ability to inspect the system after handover.
-
Read the site before fixing the pattern
Wind exposure, surrounding buildings, street views and solar direction can change how a moving surface performs and reads. A protected feature wall may allow a finer, more delicate expression than an exposed upper-storey elevation. Site observations help determine panel proportions, clearances and the amount of motion that is appropriate for the location.
-
Balance panel size, weight and material
Panel scale affects the visual rhythm as well as the forces transferred to the supporting frame. Material choice, thickness, edge treatment and finish should be considered together, not as separate decisions. Samples and early studies can show whether the surface has enough depth, contrast and durability for the intended viewing distance and environment.
-
Coordinate the support system early
The visible pattern relies on what sits behind it. Frames, brackets, pivots, fixings and tolerances need to be coordinated with the facade zones, openings and drainage strategy. Resolving this early avoids a common problem: a strong front elevation compromised later by poorly placed supports or inconsistent gaps.
-
Plan for inspection and upkeep
Any facade with moving or articulated parts needs a realistic inspection approach. Consider how a team reaches the elements, how components are checked, and how a damaged item can be replaced without disturbing the wider pattern. Designing access and service points alongside the elevation protects the original concept over the life of the building.
-
Use prototypes and visual studies to make decisions
A drawing can establish the idea, but a scaled mock-up, sample bay or 3D study makes behaviour easier to judge. Review still and changing positions, shadows at different times, edge conditions and the relationship to adjacent materials. This is the point to refine the intended effect before production details become fixed.
Conclusion
A successful kinetic facade starts with a clear architectural idea and carries that idea through site response, support detailing and long-term care. When those decisions are coordinated early, movement can feel integral to the building rather than added onto it.
Frequently Asked Questions
What is a kinetic facade?
A kinetic facade includes elements that move or change position, creating a building exterior that looks different as conditions change.
How can a kinetic facade move?
Movement may be driven by air or by a controlled mechanism. The appropriate approach depends on the design brief and site conditions.
Why consider a kinetic facade?
It can introduce changing light, shadow and visual rhythm where movement is an important part of the architectural concept.
Does a kinetic facade need to move all the time?
No. A good design should read clearly when its elements are still as well as when they move.
How does wind affect the design?
Wind exposure influences element size, movement, support and fixing details, so it should be reviewed early for the specific location.
Can a kinetic facade be used on one feature area?
Yes. Movement can be focused on an entrance or feature elevation instead of covering the whole building.
What materials can be considered for the moving elements?
Metal elements are one option. Material and finish choices should suit the intended movement, appearance and project requirements.
How are the supporting details planned?
Frames, attachments and clearances should be developed alongside the visible pattern rather than added after the design is settled.
Can the movement be visualised before fabrication?
Drawings, mockups and 3D views can help compare still and moving positions under different lighting conditions.
What maintenance access should be considered?
The design should allow the team to inspect and care for moving elements and their connections after installation.