
A sound facade design process moves from a clear architectural idea to coordinated details, samples, fabrication and installation planning. Each stage reduces uncertainty before the next one begins.
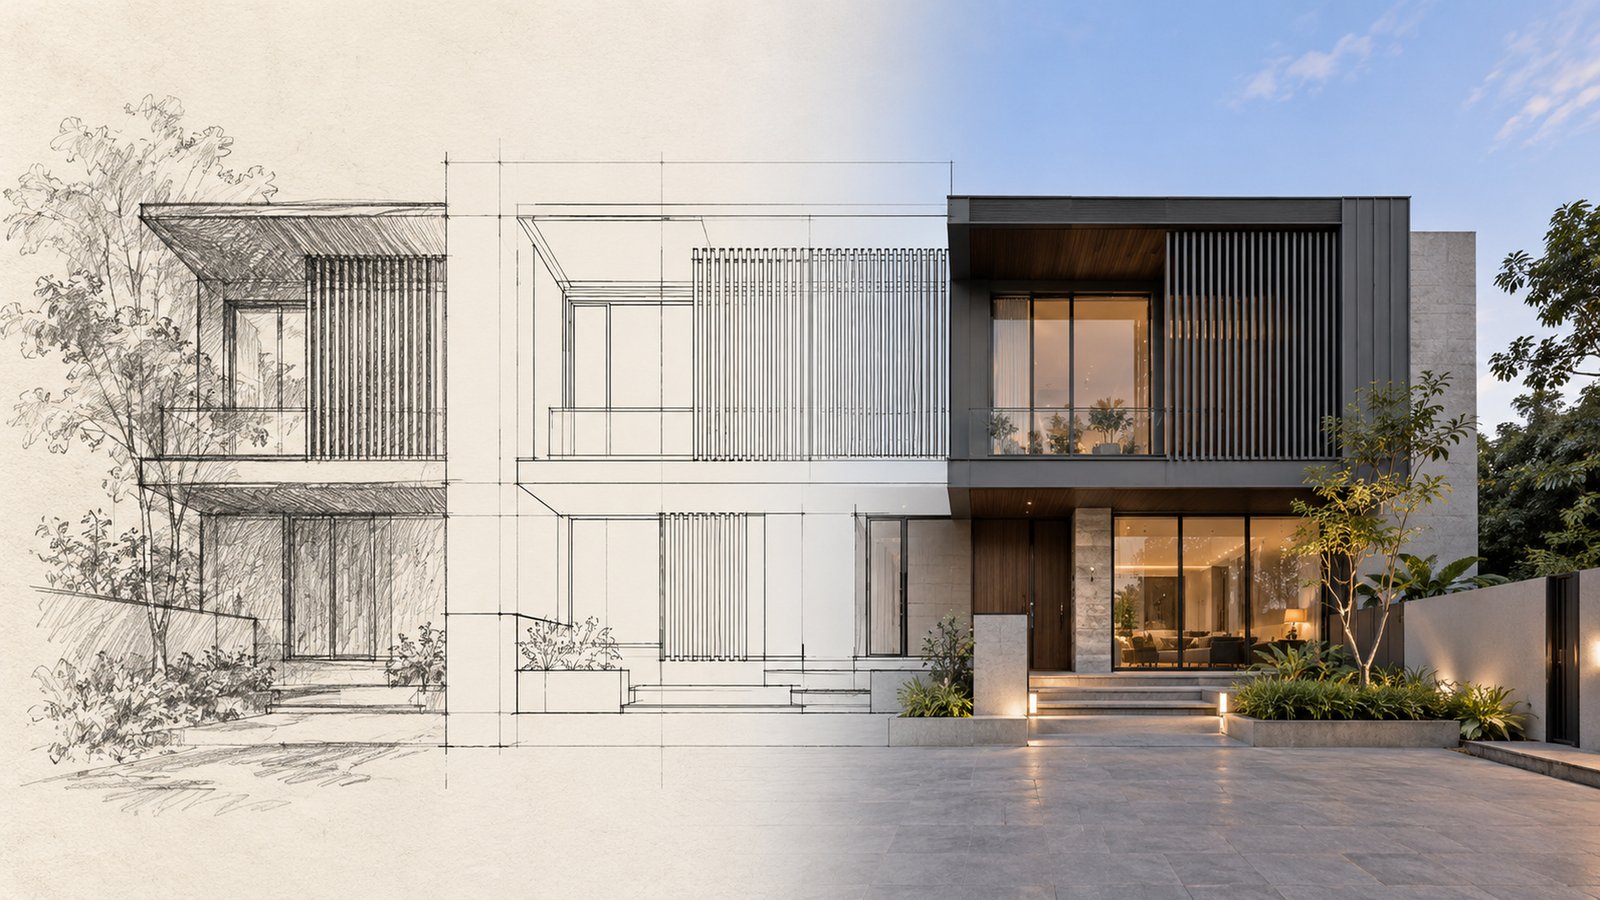
Define the facade concept
Begin with the building form, openings, street view and the experience the exterior should create. This is the time to decide where the facade should be calm, where it needs depth and whether shade or privacy is part of the brief. A concept is more useful when it explains purpose as well as appearance.
Turn the concept into a buildable layout
The visible pattern has to work around joints, corners, drainage, supports and adjacent materials. Panel sizes, louver spacing or screen geometry are reviewed with the actual elevation. This is where an attractive reference becomes a project-specific system.
Review materials and a physical sample
Digital views help compare proportion and colour, but physical samples make finish, texture and edge quality easier to judge. Review the sample in relevant light and agree how it relates to the approved design before full production is planned.
Coordinate fabrication and installation
Fabrication should follow approved drawings and agreed details. Installation planning then accounts for site sequence, access, interfaces with other trades and quality checks. Keeping these conversations connected protects the design intent from concept through handover.
Next step
Explore Absteras facade systems, then share your elevation or design brief to discuss the appropriate first stage.
Related Absteras pages
Frequently Asked Questions
When should a facade contractor join the process?
Early enough to discuss buildability, materials and visible detailing while the concept can still develop.
Does a 3D view replace detailed drawings?
No. It helps explain the design intent; technical drawings resolve dimensions, joints, fixings and coordination.
Why approve a sample?
It gives the team a shared reference for material, finish and detail before fabrication.
Can the process work for an existing house?
Yes. Existing conditions should be documented first, then the intervention can be developed around them.