
Choose a metal facade system by starting with the building, not the product. The right option is the one that supports the elevation, site, openings, budget range and maintenance plan together.
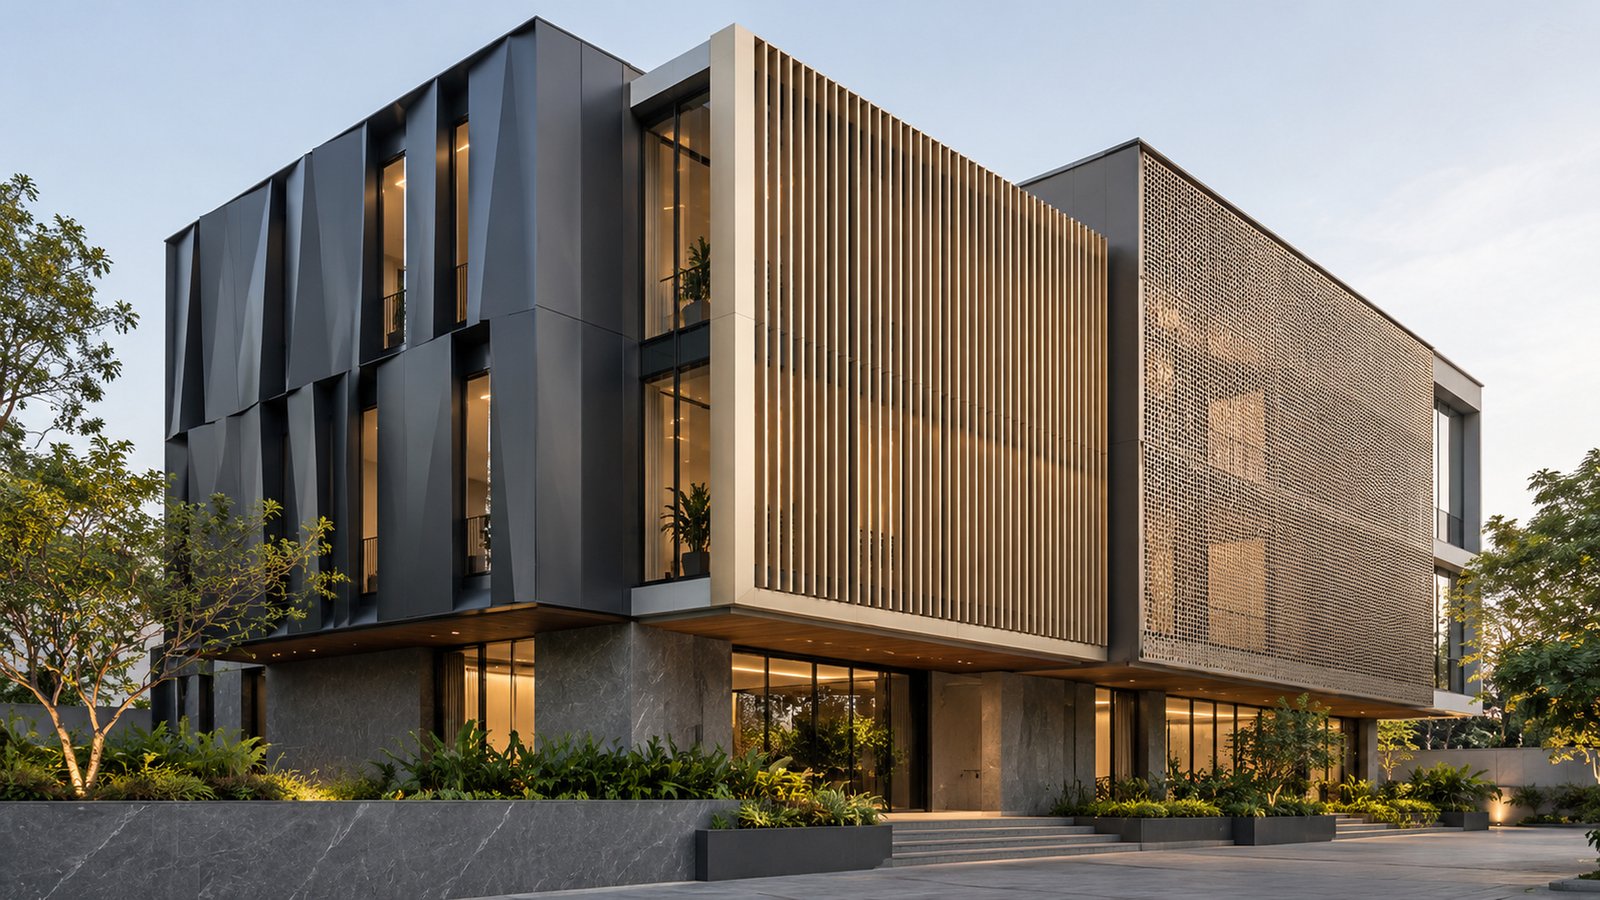
Start with the job the facade needs to do
A facade may need to create shade, add privacy, frame an entrance, give a home more depth or make a commercial frontage easier to recognise. Write down the priority before looking at patterns. A louver screen, a panel system and a layered shingle surface can all be attractive, but they solve different design problems.
Compare the facade from real viewing distances
Study the elevation from the street, the approach and the rooms behind it. Fine perforation may read as texture up close, while a deeper profile can carry further across a road. Openings, balconies, corners and services should be part of the first study, not left for later.
Match the metal facade system to the site
Sun, rain, dust, wind exposure and access for cleaning are practical inputs. They do not automatically select a material, but they affect the questions that need answers about finish, drainage, fixings and care. Ask for a sample and a clear explanation of the build-up before approving the visible face.
Keep the brief useful for everyone
An architect may begin with a facade concept; a builder may need a buildable sequence; a homeowner may be choosing a visual direction. The same starting pack helps each of them: elevation drawings or photographs, approximate area, project location, reference images and a target timeline.
Next step
Use the product pages to narrow the visual direction, then share the elevation with Absteras for a project-specific discussion.
Related Absteras pages
Frequently Asked Questions
What should I decide before choosing a metal facade?
Clarify the building use, desired appearance, key views, site conditions and the areas that need shade or privacy.
Can different facade systems be combined?
Yes, where each system has a clear role and their edges, materials and support details are coordinated.
Why are samples useful?
A sample helps the team assess colour, texture, joints and the way the surface reads in relevant light.
What should I send for an initial facade discussion?
Share drawings or elevation images, location, approximate area, references and expected project timing.