
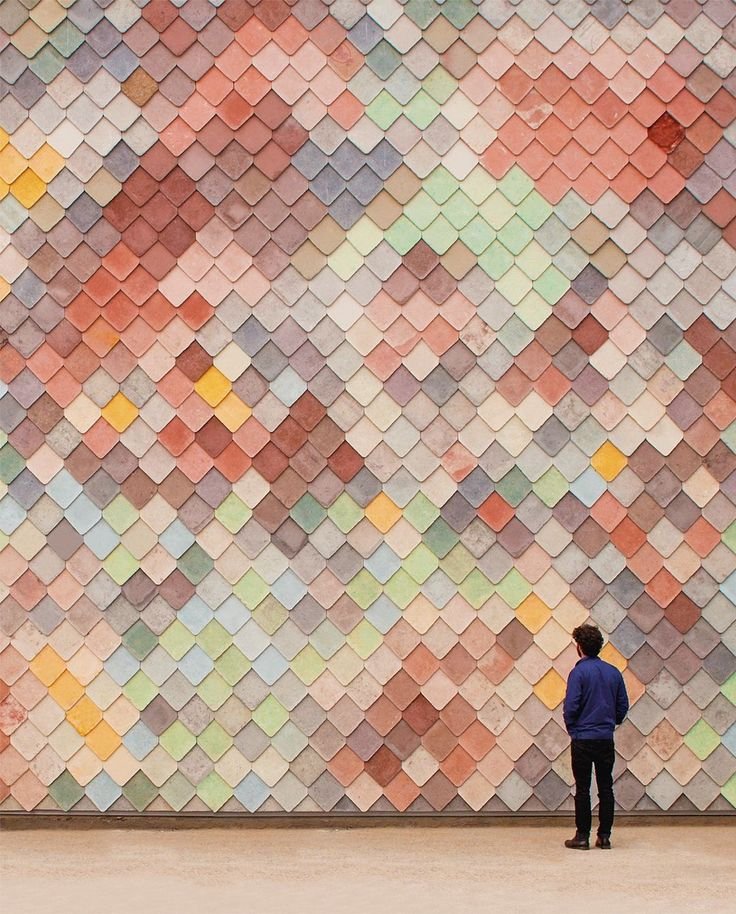
Architectural shingles build a facade from many individual elements. Their overlapping or repeated arrangement turns a flat exterior wall into a surface with depth, shadow and a different appearance from each viewing angle.
Key takeaways
- Shingle scale changes how a facade reads from the street and at close range.
- Corners and openings need early coordination to preserve a deliberate pattern.
- Samples help a team evaluate material, finish and shadow together.
-
Why use architectural shingles?
Architectural shingles create a surface from many repeated elements rather than one large plane. Their overlap, spacing and edge profile introduce depth that changes with light and viewing angle. This makes them useful where a project needs a crafted feature elevation, a finer scale of detail or a material rhythm that can continue across a broad wall.
-
Set the scale from the way the building is seen
A shingle pattern should be tested from the distances that matter: the pavement, a nearby approach, a balcony or an adjacent room. Smaller modules can create a fine grain at close range, while larger modules may read more clearly from across a street. The building's height, width and surrounding context should guide the module size.
-
Develop a repeat with enough variation
A repeated field does not have to be monotonous. Direction, overlap, spacing or finish can be adjusted to create a gradient, a denser feature zone or a calm background. The pattern should have a clear rule that can be carried through fabrication, so the visual effect remains consistent across the whole elevation.
-
Use daylight as a design material
Shingle depth and orientation control the shadow line between elements. Morning, afternoon and artificial light can each reveal the surface differently, which is why a facade should be reviewed in more than one lighting condition. A physical sample or visual study helps the team judge whether the intended texture is too flat, too busy or appropriately balanced.
-
Choose material and finish as part of the pattern
Colour, sheen and texture influence how strongly individual shingles separate from one another. A subtle finish may create a quiet layered surface, while a more reflective finish can make the repeated edges more pronounced. Material selection also needs to suit the building environment, cleaning approach and the way the facade will age.
-
Resolve openings, corners and ends early
The quality of a shingle facade is often most visible where the pattern meets a window, corner, parapet or adjacent material. Decide how rows begin and end, how cut pieces are handled and whether edges are framed or allowed to read as part of the field. Early coordination prevents awkward interruptions after the main pattern is approved.
-
Coordinate the backing and drainage strategy
A layered appearance still needs a disciplined construction logic behind it. The support system, cavity, fixings and water-management approach should be designed alongside the visible modules. This keeps the face of the facade aligned while allowing the build-up to handle movement, joints and practical installation requirements.
-
Review a sample bay before final production
A sample bay gives the project team a chance to check module size, joint consistency, colour, edge quality and the effect of daylight at a useful scale. It also reveals how the chosen pattern behaves around real supports and corners. Adjusting the system at this stage is far simpler than revising an installed elevation.
Conclusion
Architectural shingles are most convincing when the pattern, material, support system and edge details are developed as one composition. That coordination turns repeated pieces into a facade with depth, rhythm and a deliberately crafted character.
Frequently Asked Questions
What are architectural facade shingles?
They are individual exterior elements arranged in a repeated or overlapping pattern to create a layered surface.
How do shingles add depth to a facade?
Their edges and spacing cast small shadows, making the elevation look more textured than a flat surface.
Does shingle size affect the final look?
Yes. Smaller units create finer texture, while larger units form a bolder pattern when seen from a distance.
Can shingle patterns be customised?
The size, orientation, spacing and finish can be studied together to suit a particular building design.
How should corners be handled?
Corners need a planned transition so the repeated pattern remains intentional as it turns the building.
What happens around windows and doors?
Openings interrupt the pattern, so edges and junctions should be resolved before the layout is finalised.
Can shingles be used on a feature wall?
Yes. A selected facade area can use shingles to add texture without covering every elevation.
How does daylight change a shingle facade?
The shadows between elements vary with the sun's position, changing the surface's appearance through the day.
Should I review a sample before choosing a finish?
A sample or mockup helps show how the material, colour and shadow work together at a useful scale.
What should be planned before installation?
Confirm the pattern, backing, fixings and treatment of edges and openings with the project team.