
Facade decisions are easier to review when a design can be seen in context. A 3D view brings form, materials and proportions together before fabrication or site work begins.
Key takeaways
- A complete model reveals relationships that are hard to see in a flat drawing.
- Visual studies help compare material, pattern and proportion before fabrication.
- The approved visual direction should inform later technical detailing.
-
Review the whole elevation
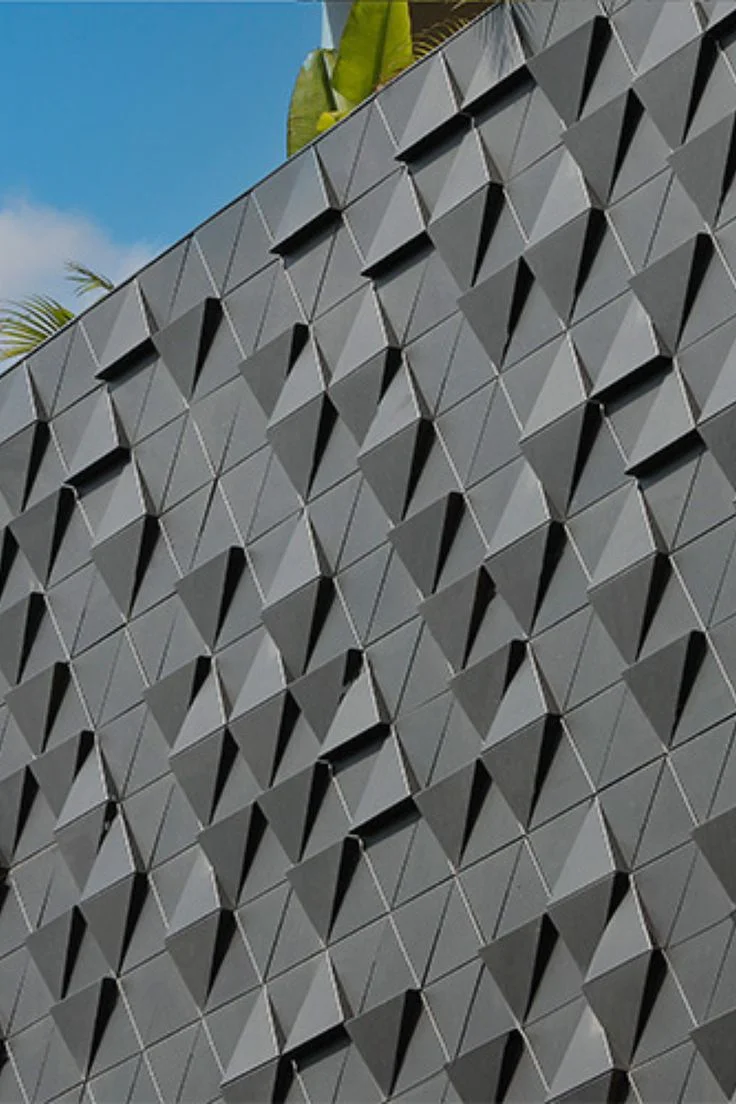
A model helps reveal how panels, profiles and openings relate across the building. Teams can compare options from street level, nearby viewpoints and closer detail views instead of relying only on a flat drawing.
-
Test materials and pattern
Changing colour, texture, spacing or depth in a visual study can make differences easier to discuss. The goal is to reach a shared direction before those choices become costly to change.
-
Carry decisions into detailing
Visualisation does not replace technical drawings, but it can clarify what those drawings need to achieve. Once the intended appearance is agreed, the team can coordinate dimensions, joints and execution requirements with greater confidence.
Conclusion
Used early, 3D facade design helps connect an architectural idea with the practical decisions that shape the finished exterior.
Frequently Asked Questions
What is 3D facade design?
It is a visual model used to study how a building's exterior form, materials, openings and details work together.
When should a 3D facade study begin?
It is most useful while options can still be compared and refined, before fabrication decisions are fixed.
Can a 3D view show different materials?
Yes. Alternative colours, textures and finishes can be compared within the same overall elevation.
How can 3D design help with proportions?
It makes the scale and spacing of panels, profiles and openings easier to review in context.
Can I compare views from street level?
A model can be reviewed from street-level and other relevant viewpoints to understand how the facade will be perceived.
Does 3D design replace technical drawings?
No. Visualisation clarifies the intended appearance, while technical drawings resolve dimensions, connections and installation details.
Can lighting be explored in a 3D study?
Different lighting views can help a team discuss how depth, shade and texture may read across the elevation.
Why review the whole elevation rather than one detail?
A complete view reveals how repeated elements, openings and feature areas relate across the building.
Can a model help the team agree on a direction?
Yes. It gives designers, clients and execution teams a shared visual reference for discussing options.
What happens after the visual direction is approved?
The agreed appearance can guide detailed coordination of materials, joints, dimensions and execution requirements.