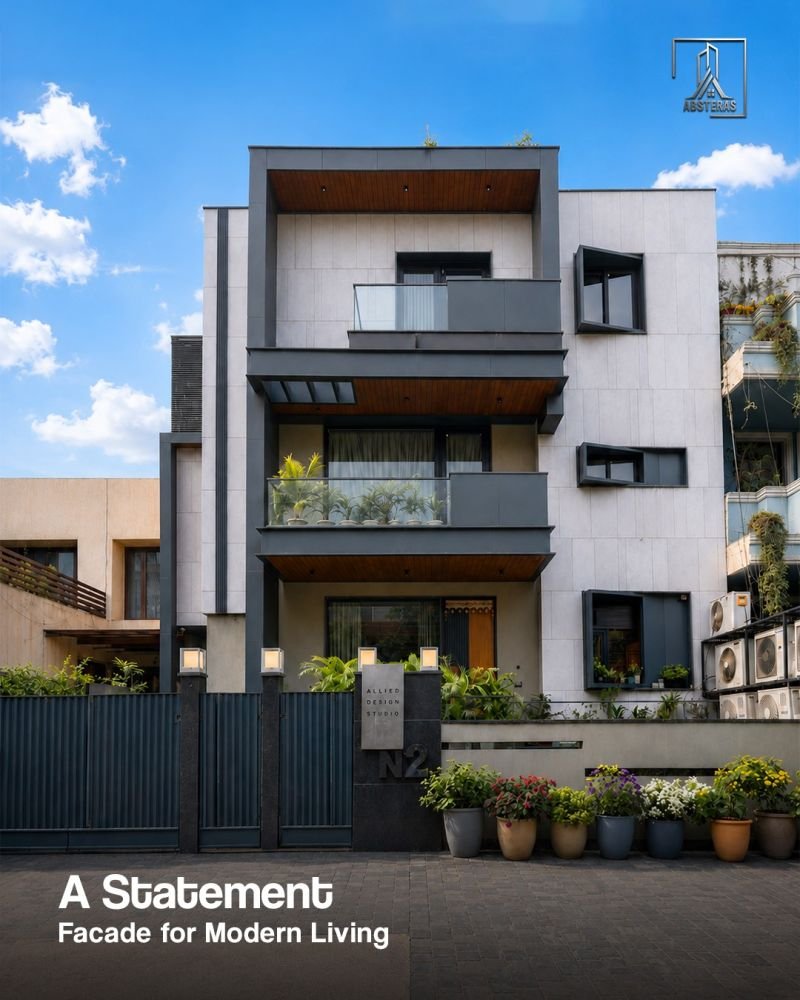
Start with the elevation
A facade direction is stronger when the building massing, openings, approach view and intended character are considered together. Drawings or a clear elevation image make that discussion more useful from the first step.
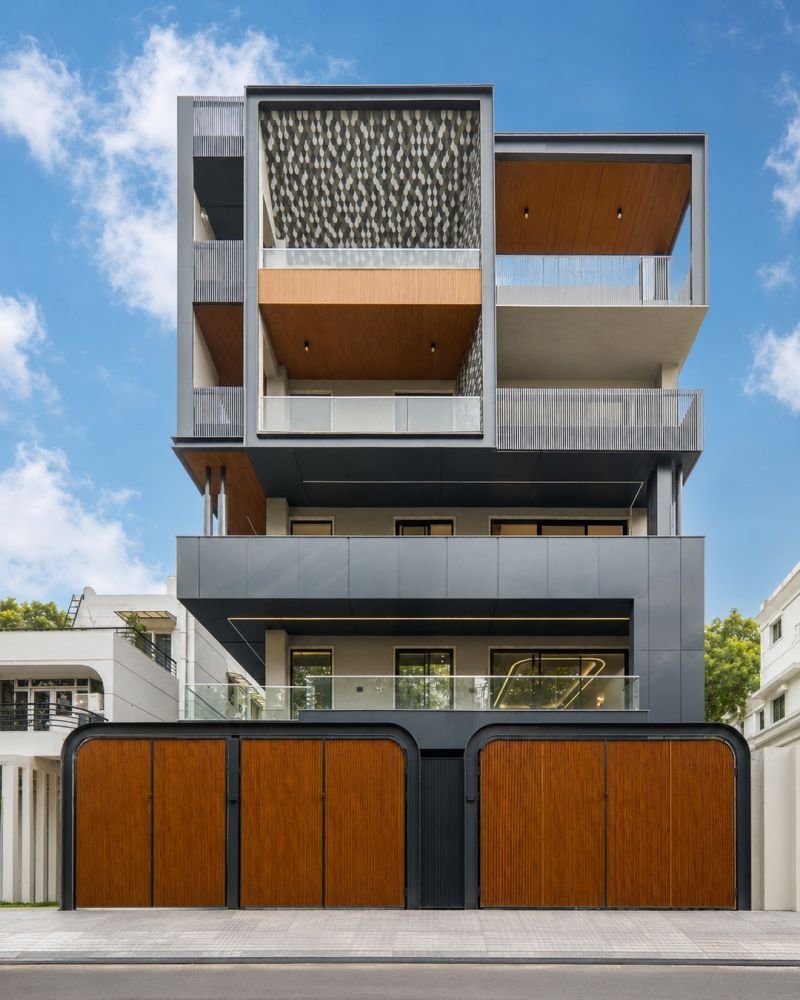
Facade design services
Absteras helps project teams turn an elevation, reference image or early brief into a considered facade direction. The conversation starts with the architecture, intended material character and practical project context.
Share your elevation, drawings or reference images, project location and approximate facade area to begin a project-specific discussion with Absteras.
A considered approach
A facade direction is stronger when the building massing, openings, approach view and intended character are considered together. Drawings or a clear elevation image make that discussion more useful from the first step.
Metal profiles, panels, louvers, shingles and expressive systems each create a different relationship with light, depth and scale. Options can be compared against the architectural idea before a system is finalised.
Visual studies, finish samples and careful discussion of edges, openings and junctions help translate the approved direction into a more resolved project brief.
Ready to discuss your facade?
Start a conversationExplore metal facade systems · See residential facade projects · Start a facade project
Questions answered
A discussion can start with the building elevation, intended appearance, materials, project location and practical constraints before a suitable direction is developed.
Yes. Share drawings, an elevation image or visual references so the team can understand the project context and design direction.
Yes. Material character and finish direction can be reviewed alongside the facade concept so they inform the design rather than being selected at the end.
Send the location, elevation or drawings, approximate facade area, design references and timeline through the enquiry form or WhatsApp.